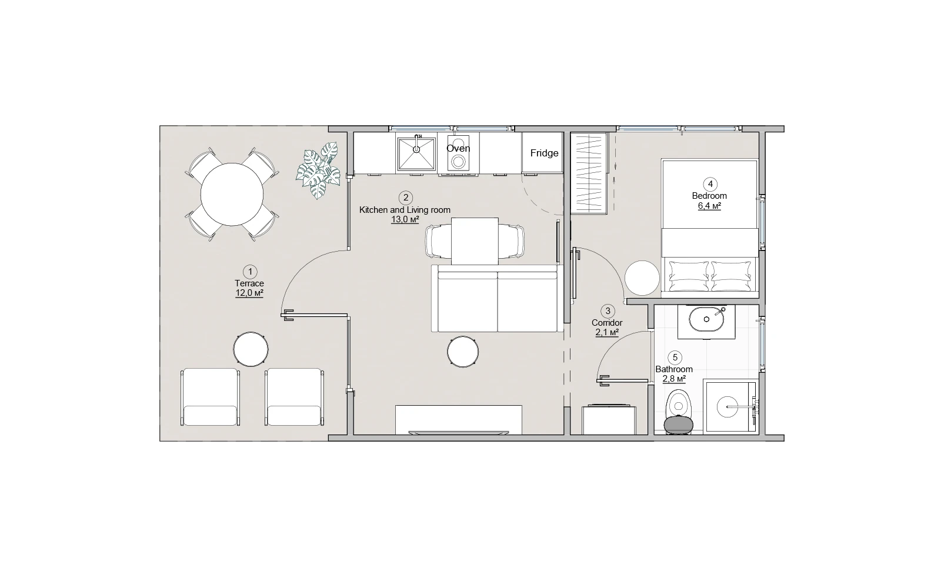
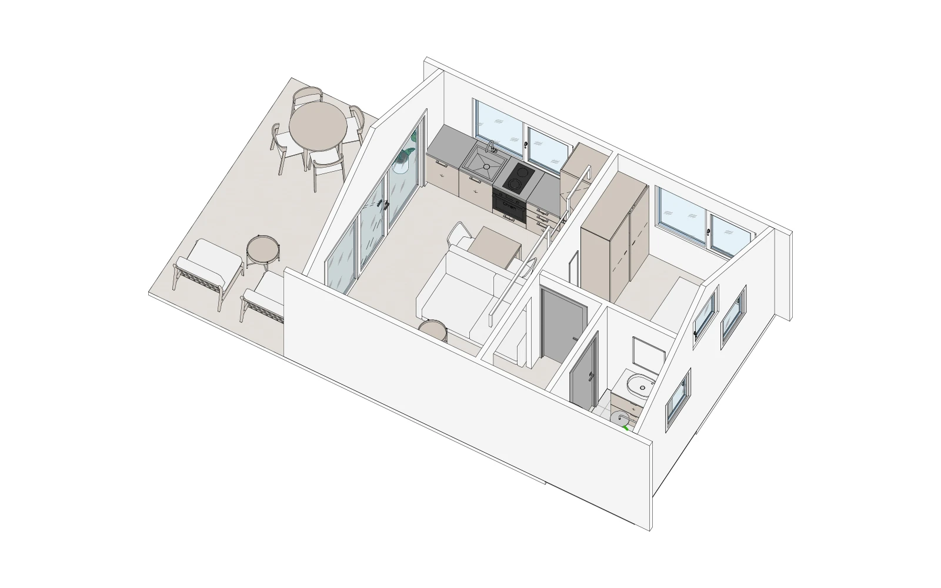
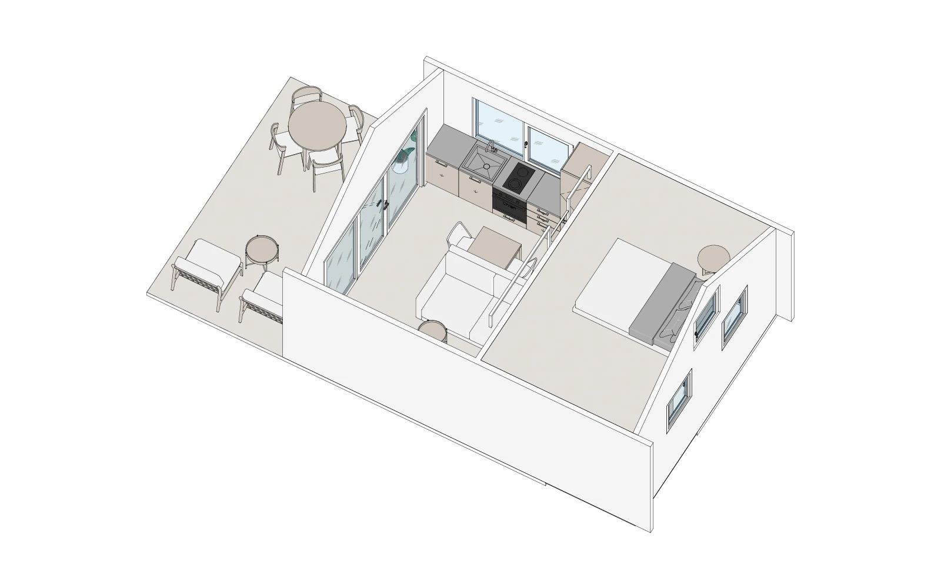
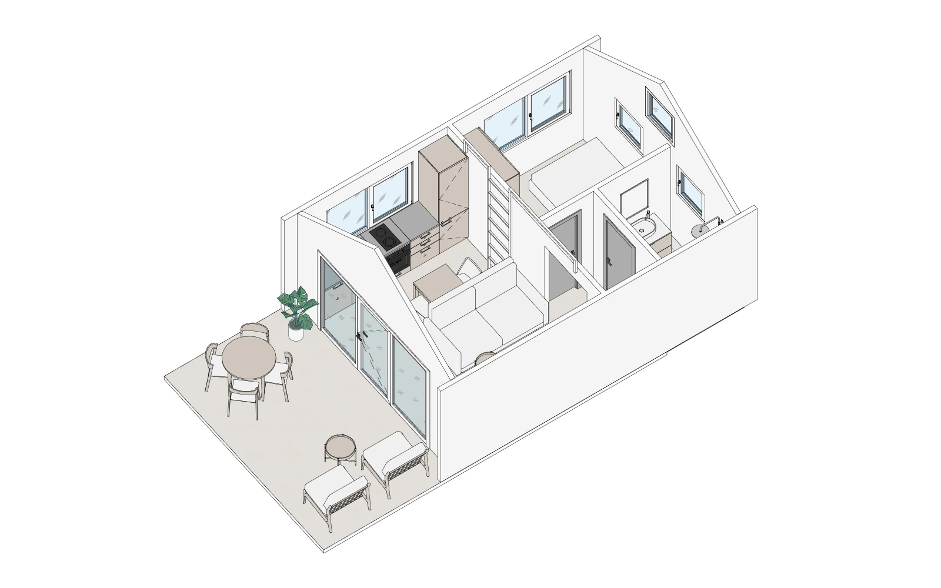
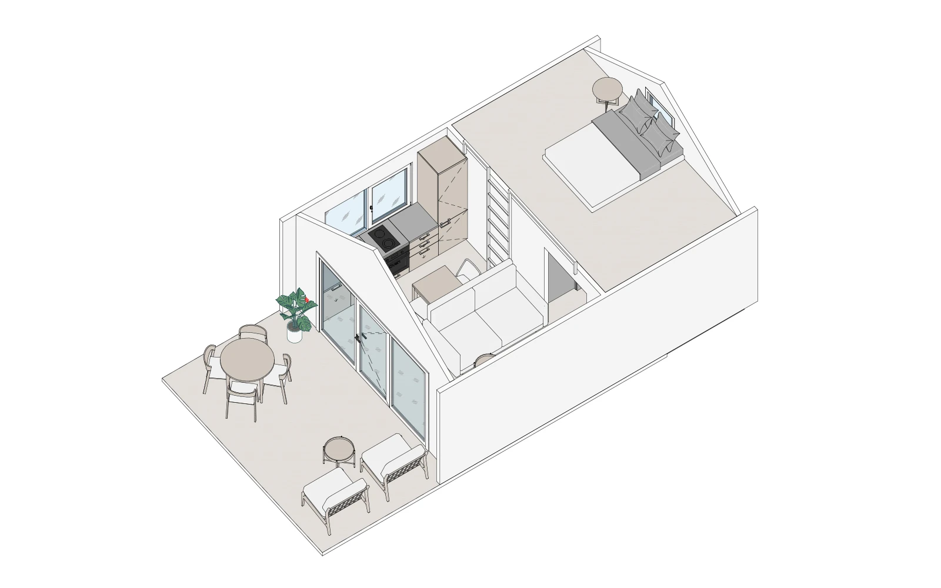
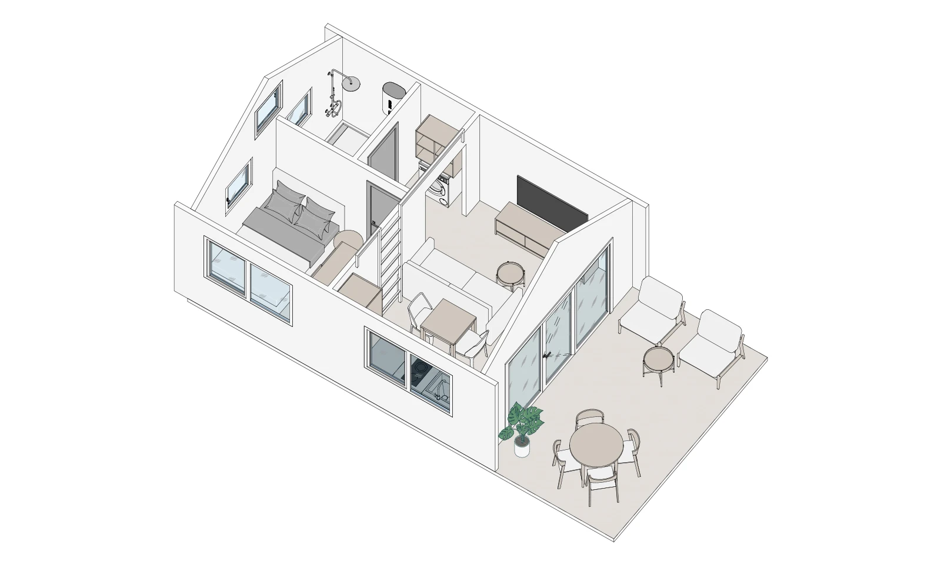
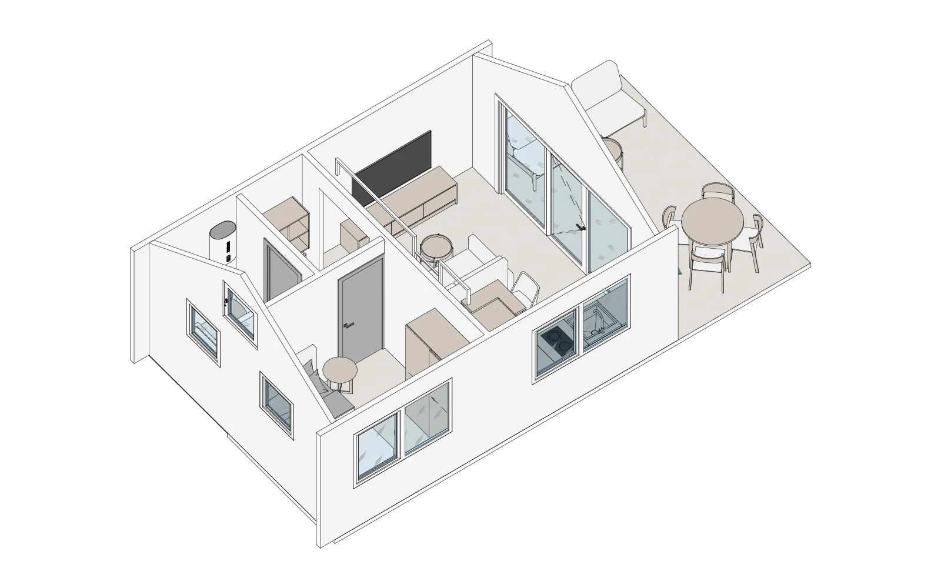
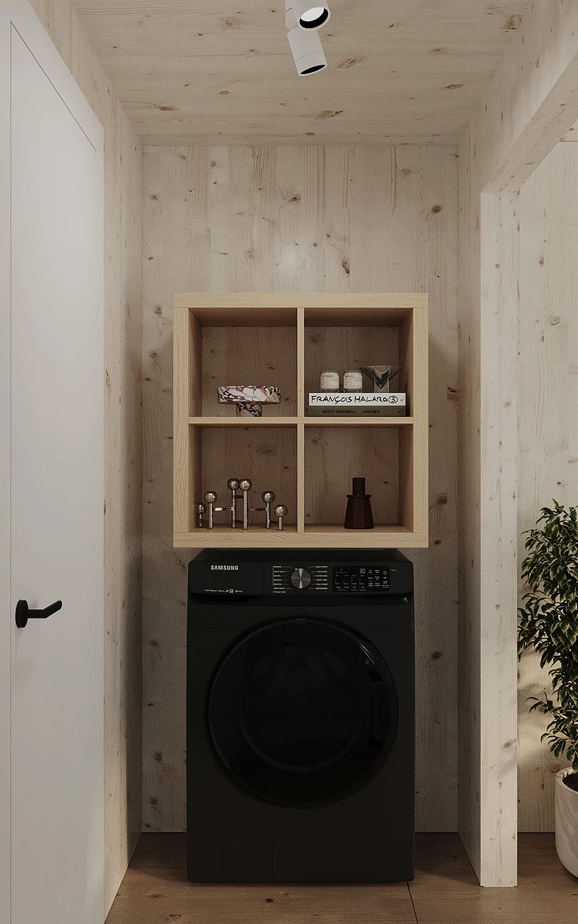
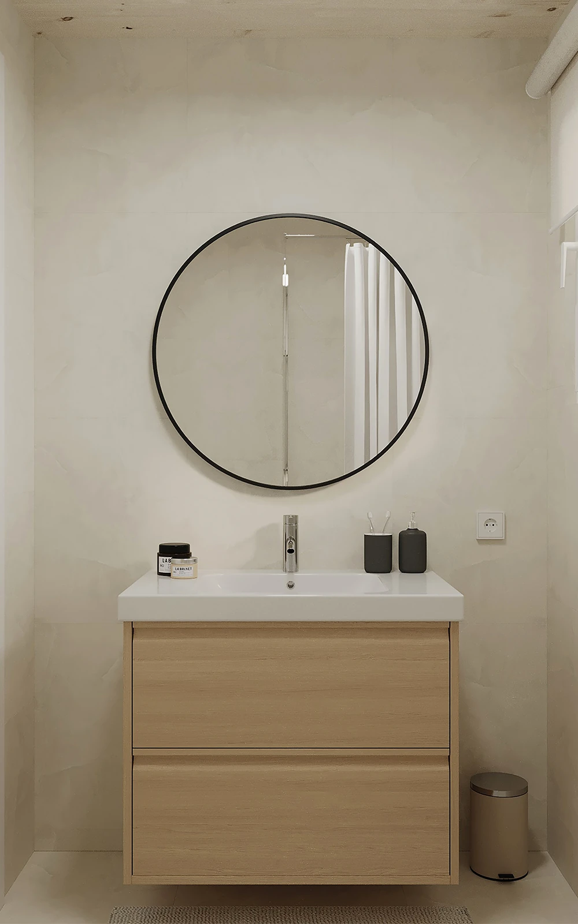
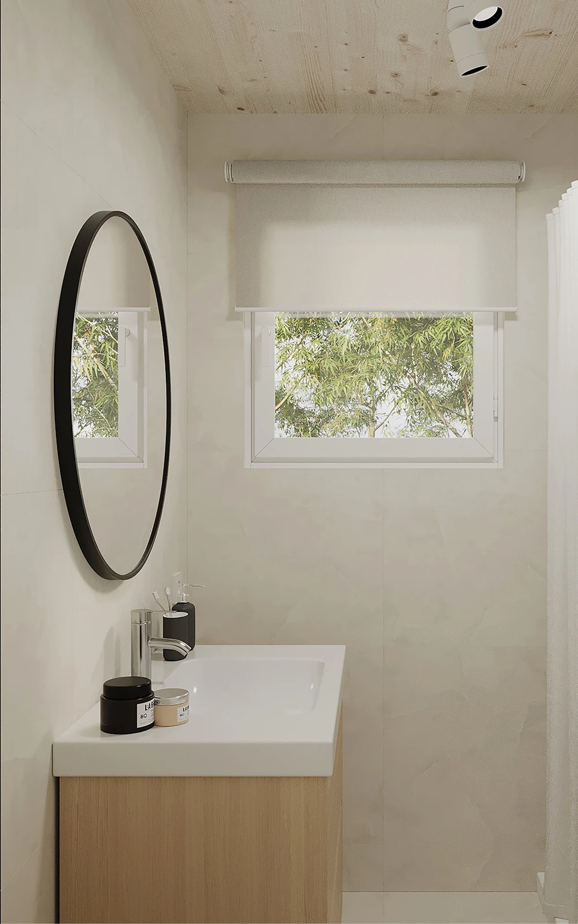
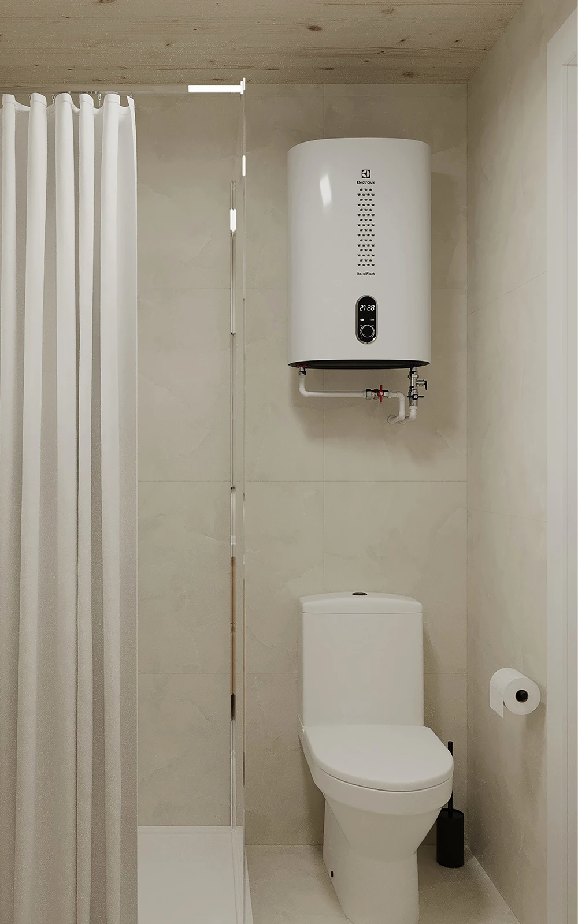
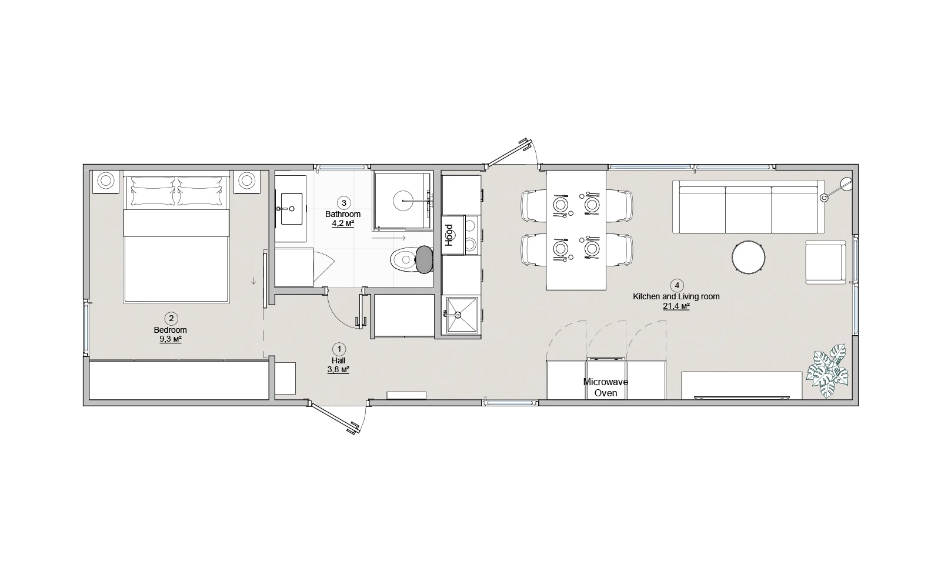
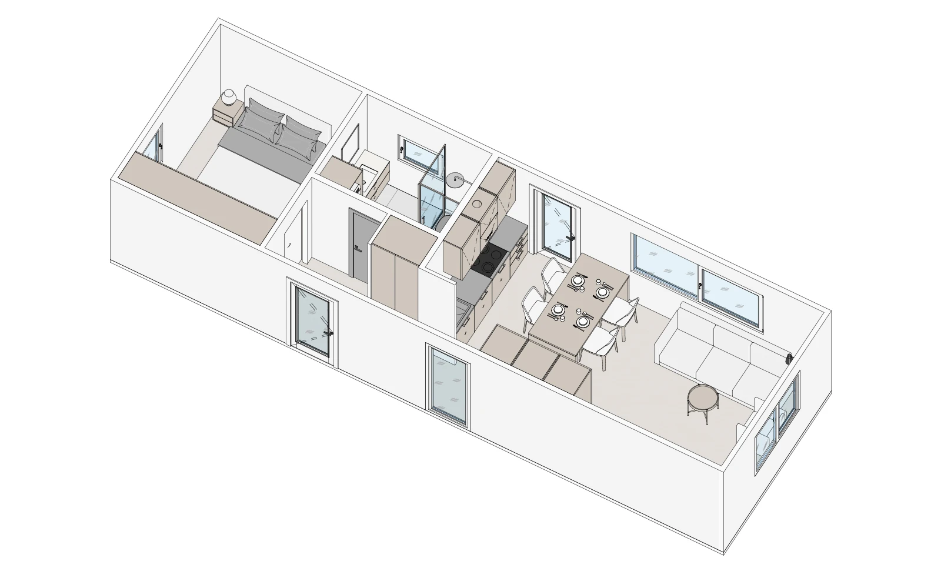
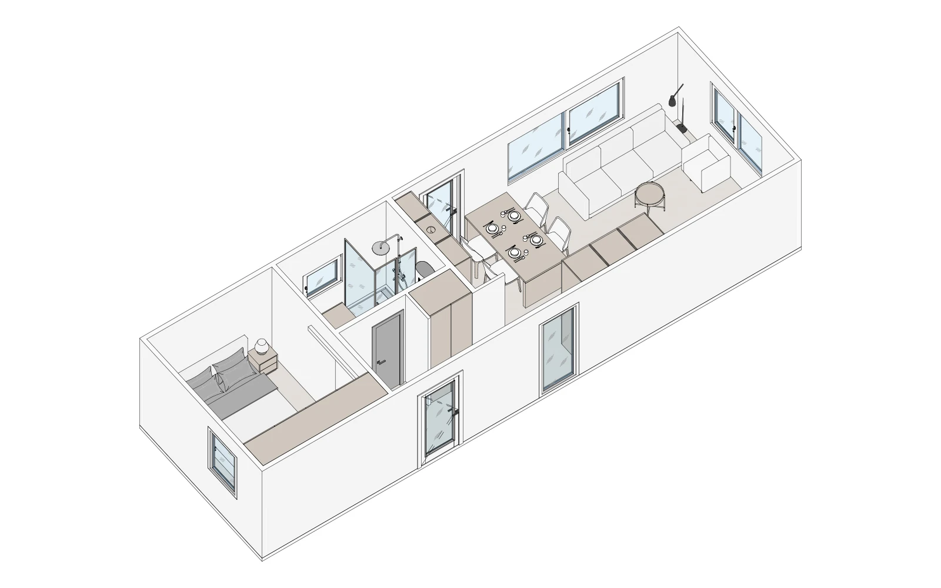
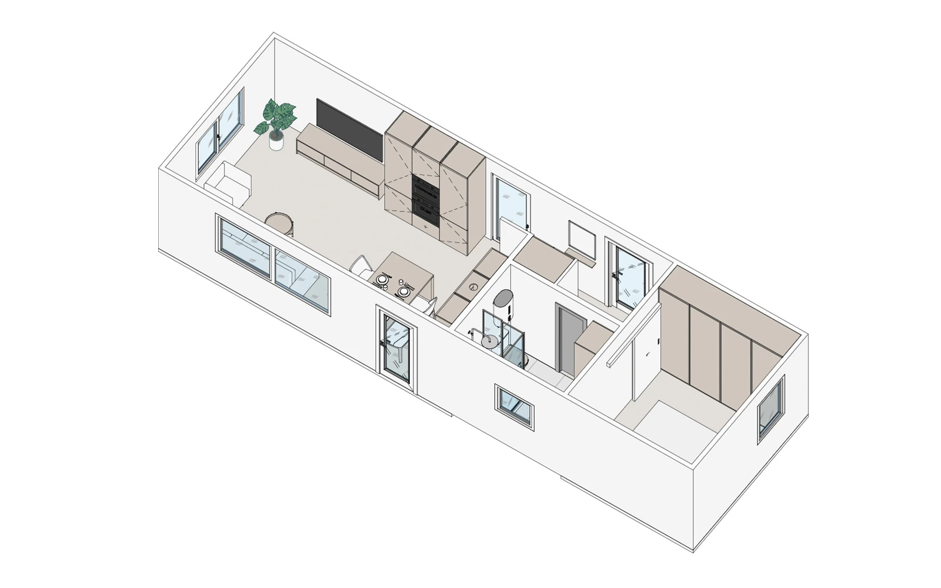
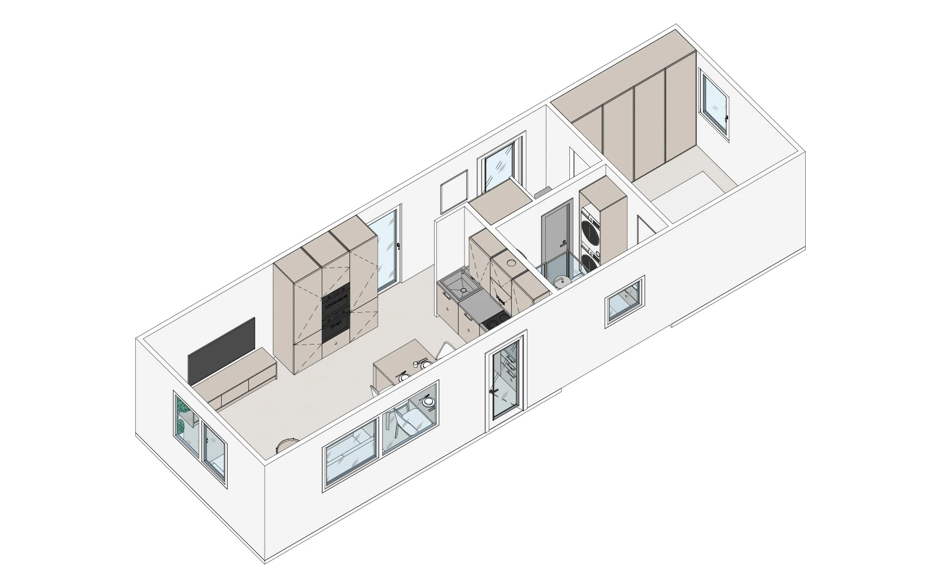
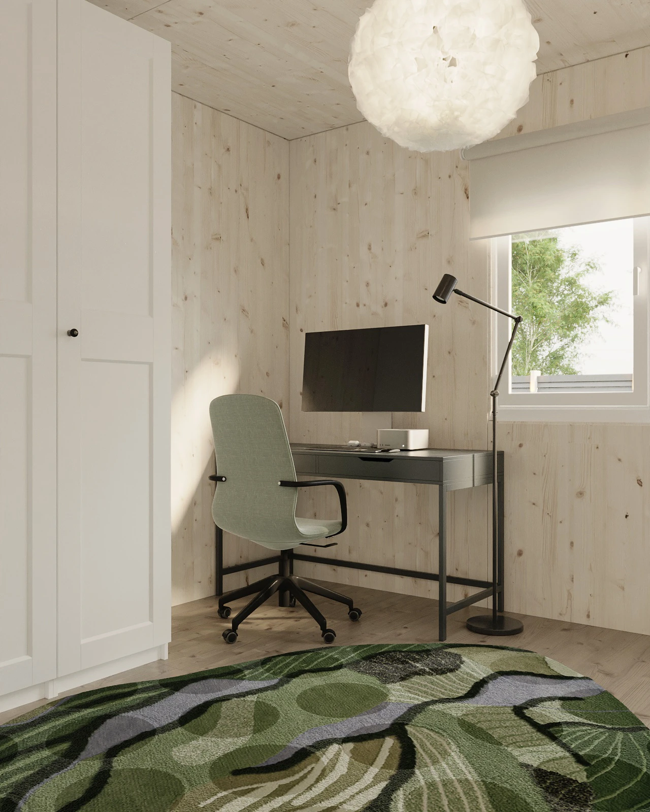
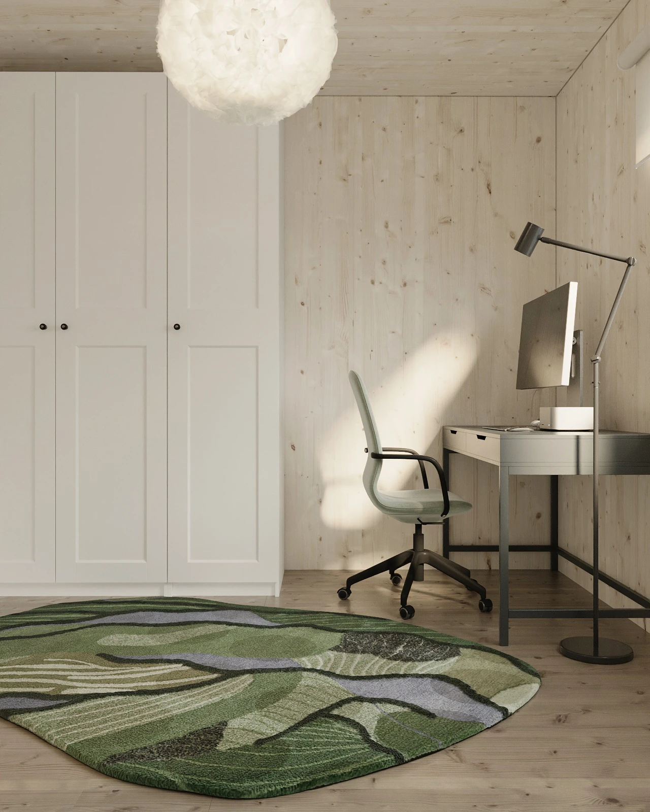
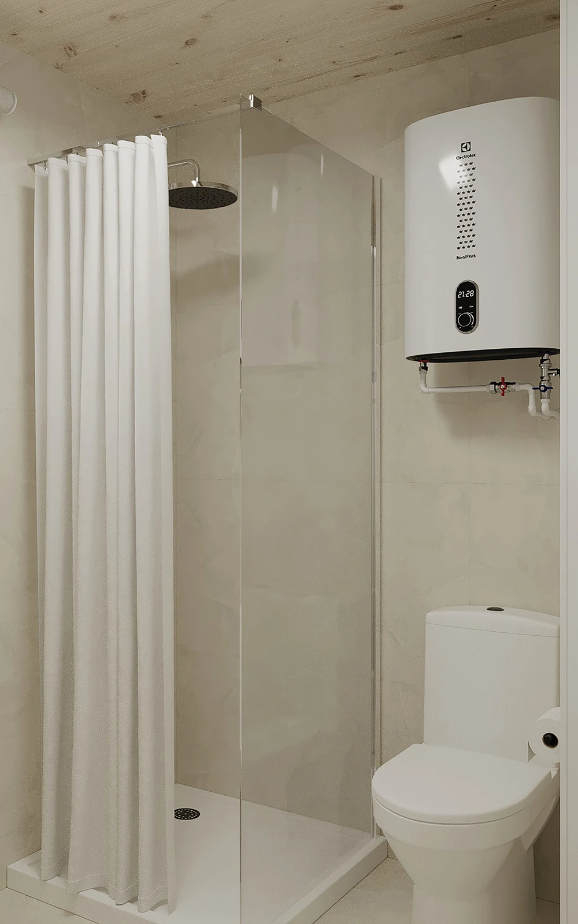
Bathroom icon Bathroom
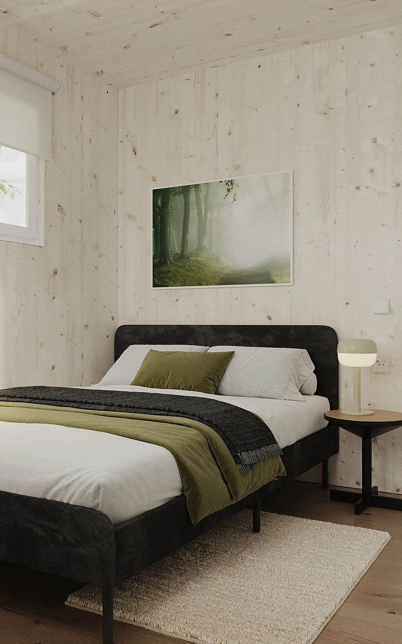
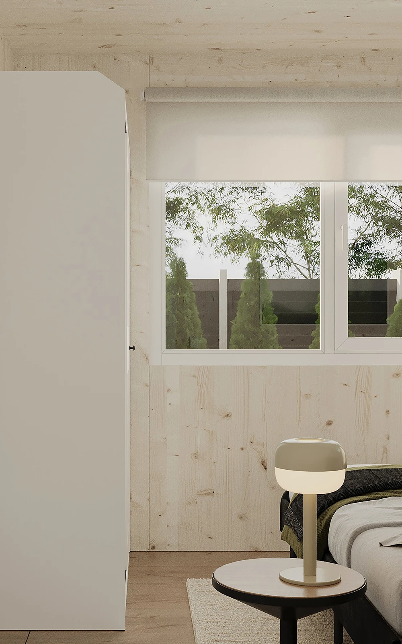
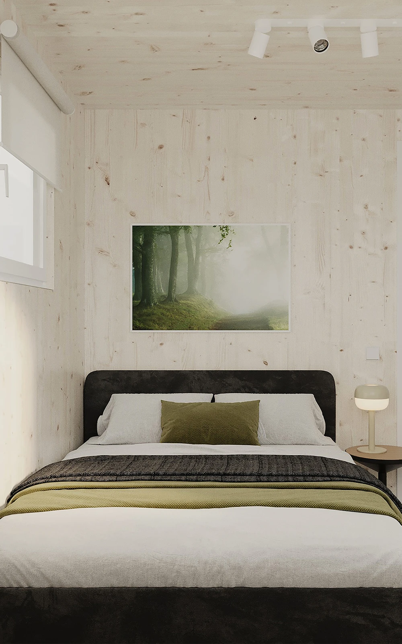
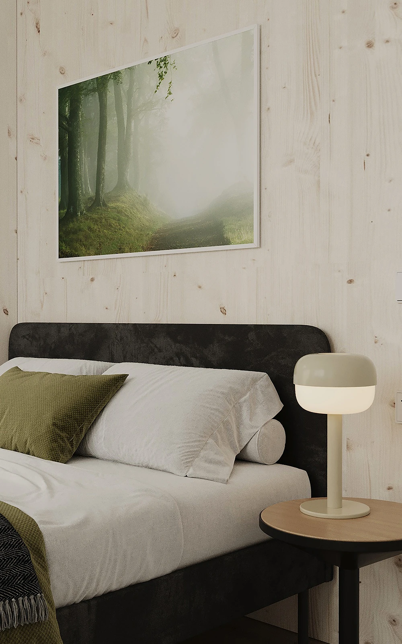
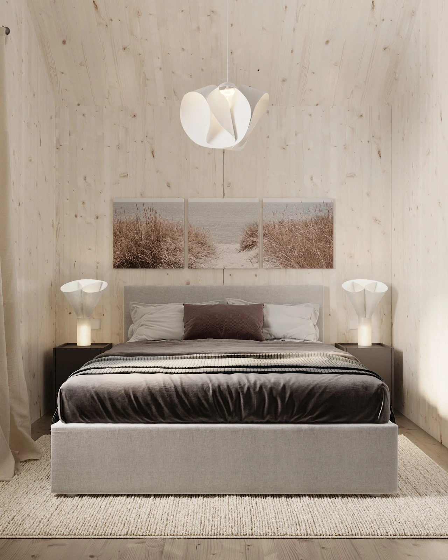
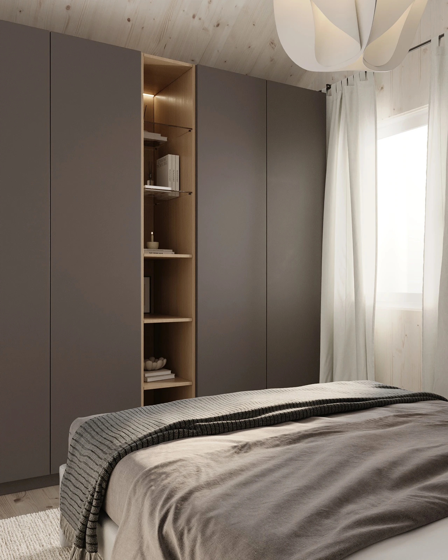
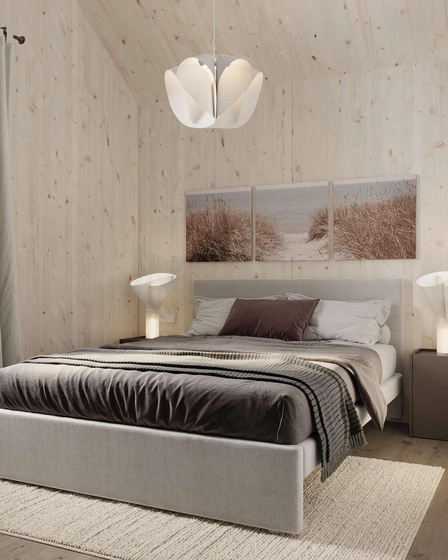
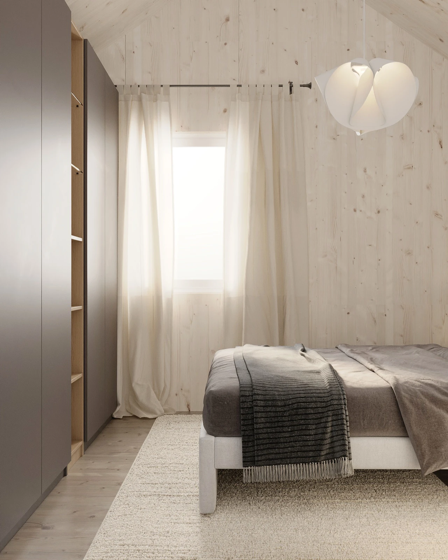
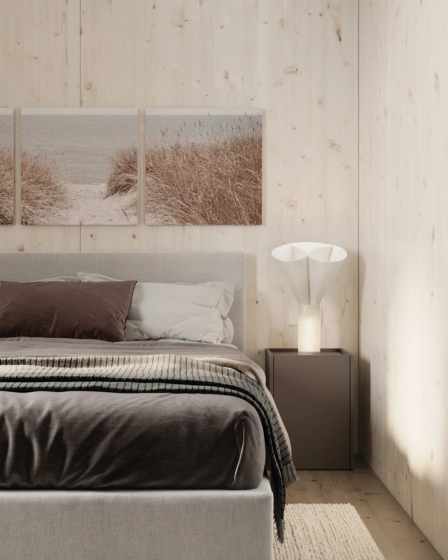
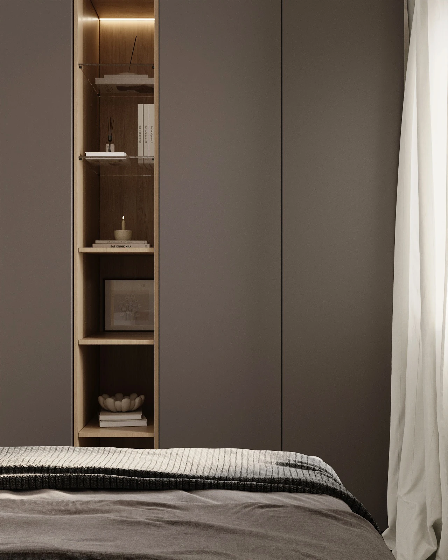
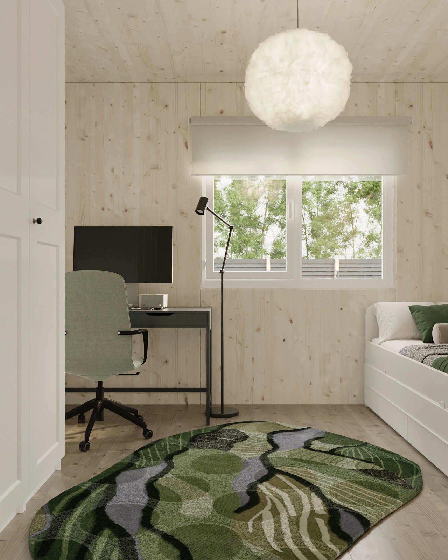
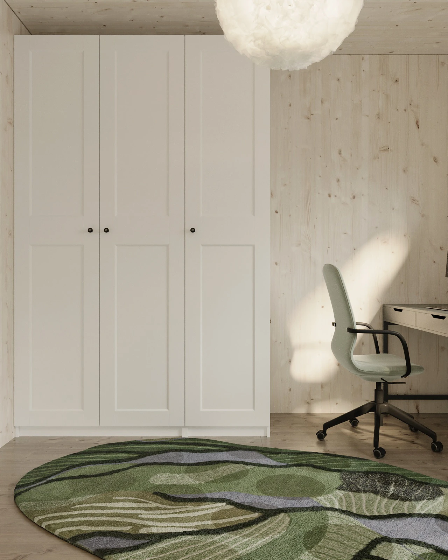
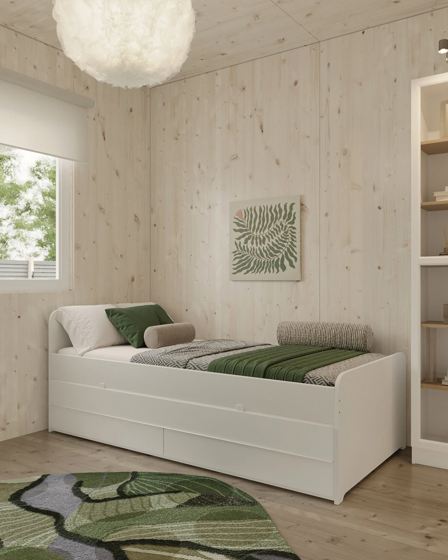
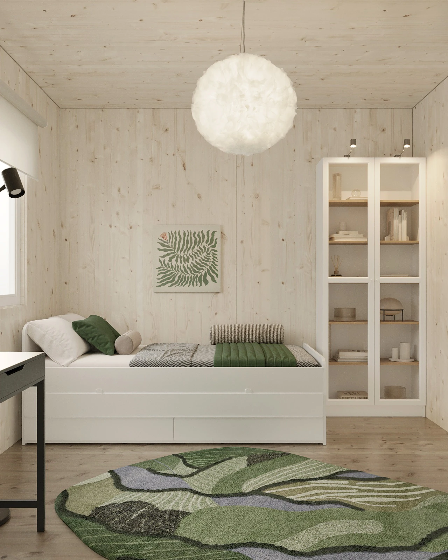
Bedroom icon Bedroom
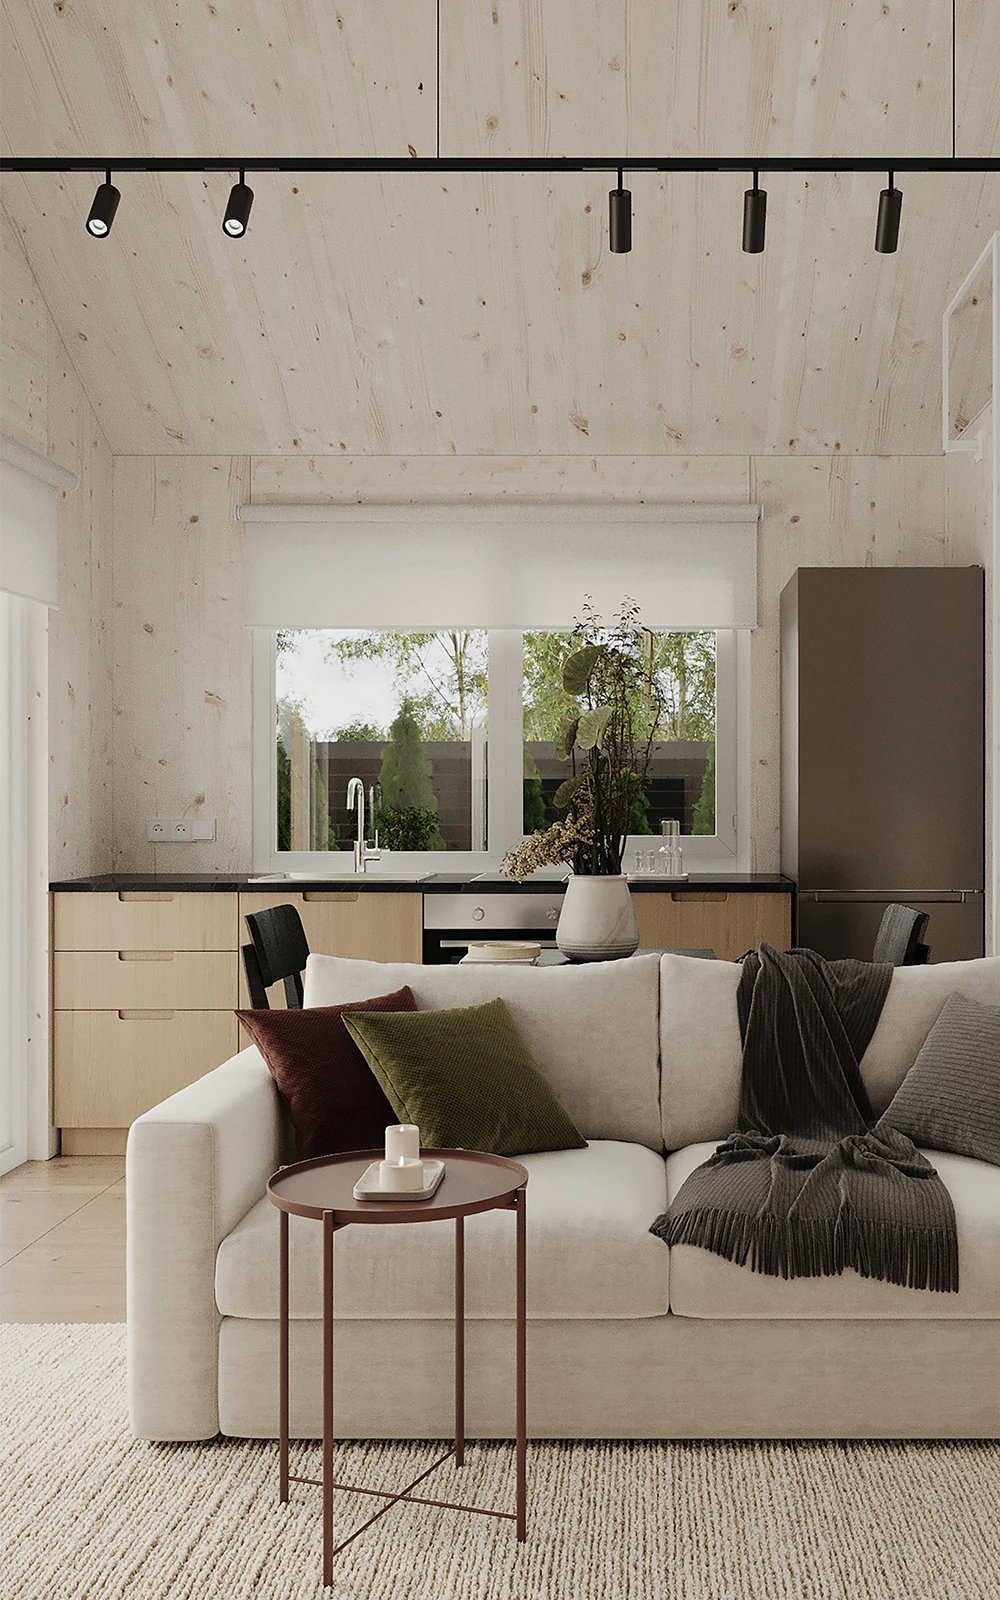
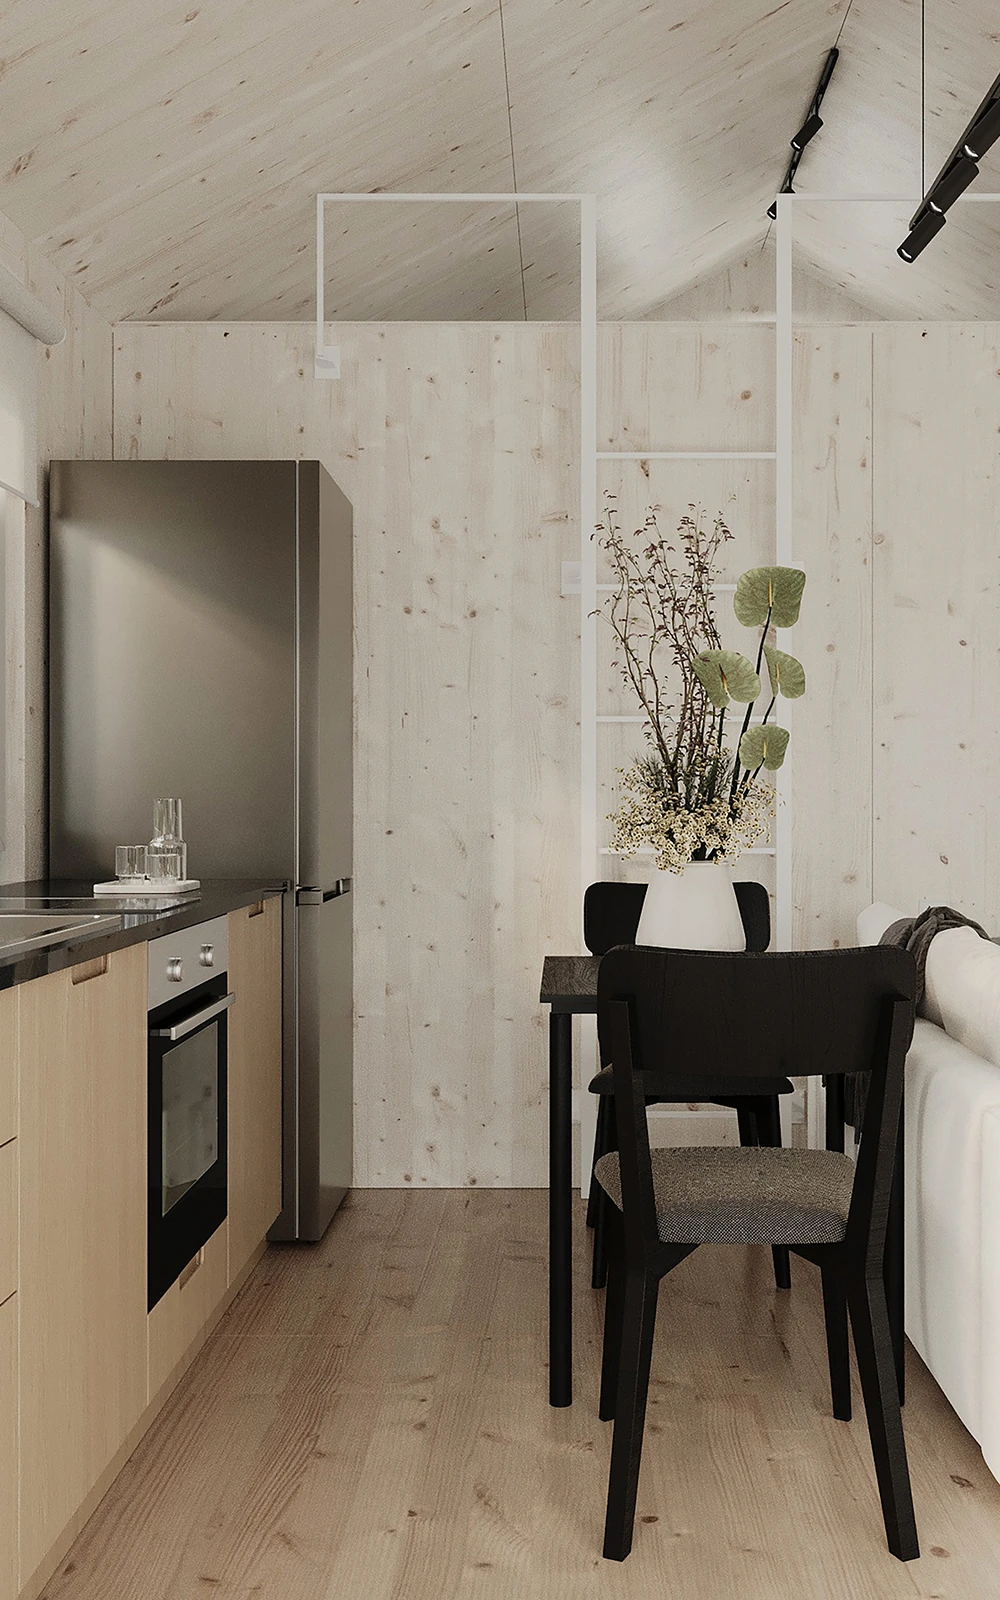
Kitchen icon Kitchen
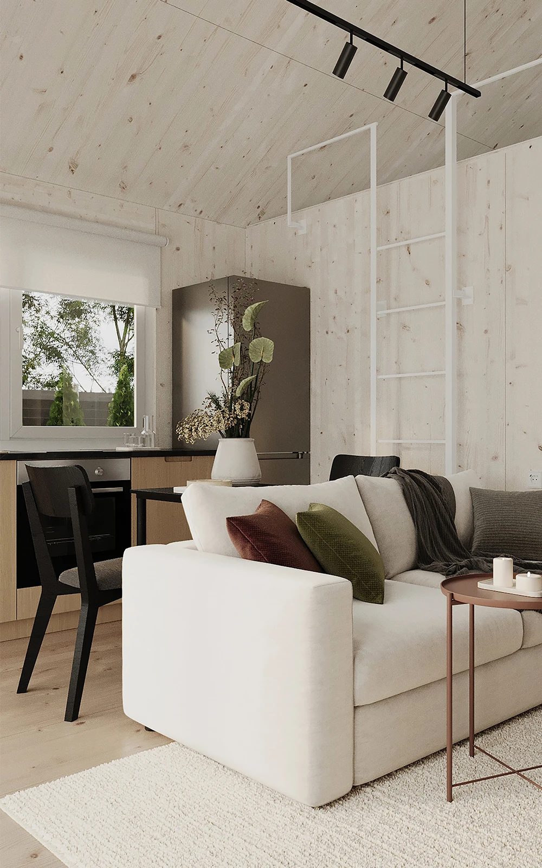
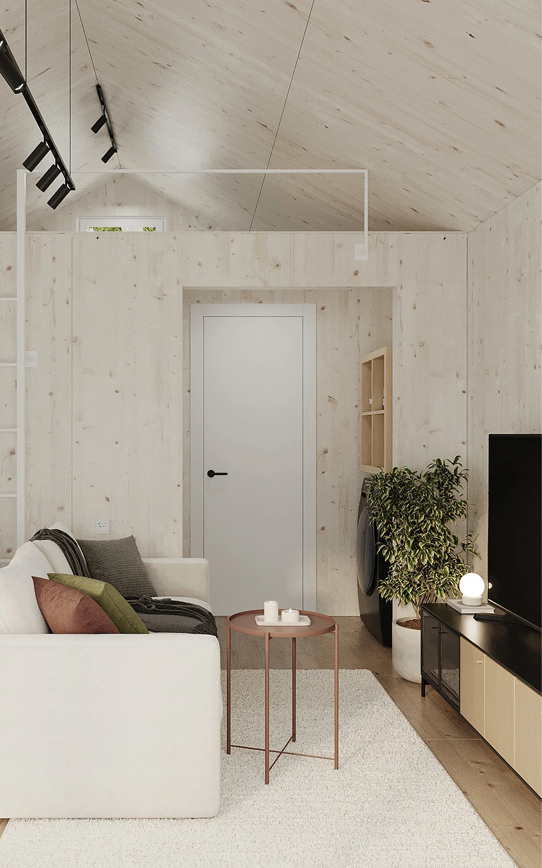
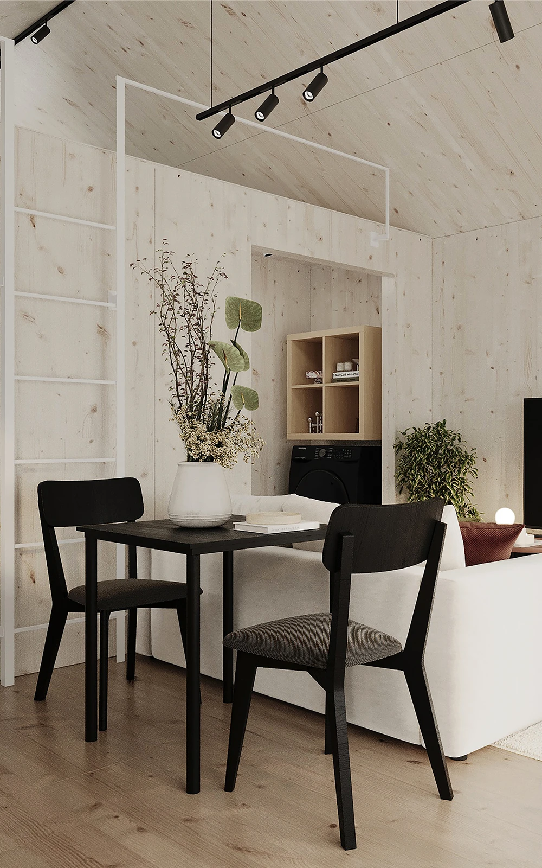
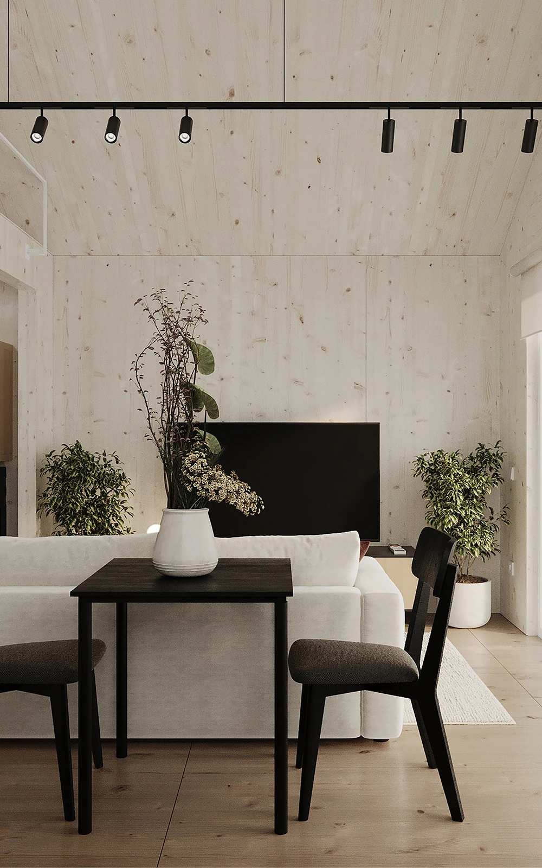
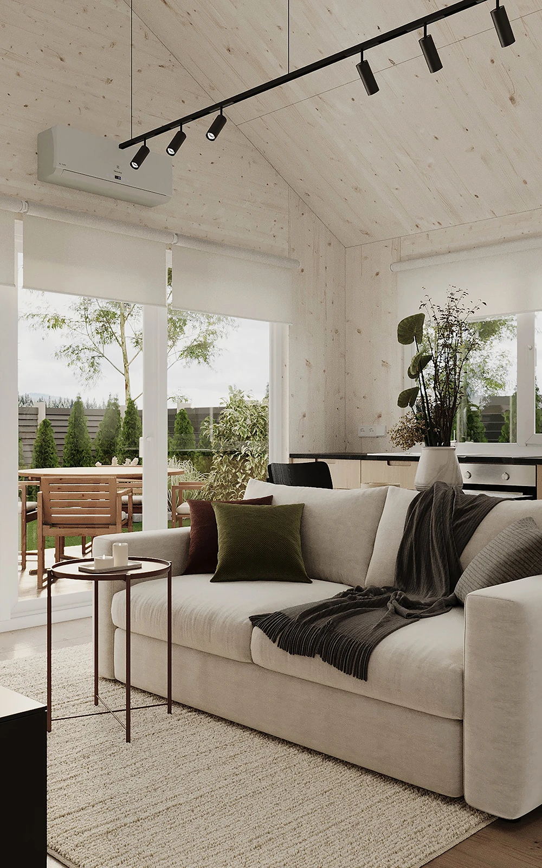
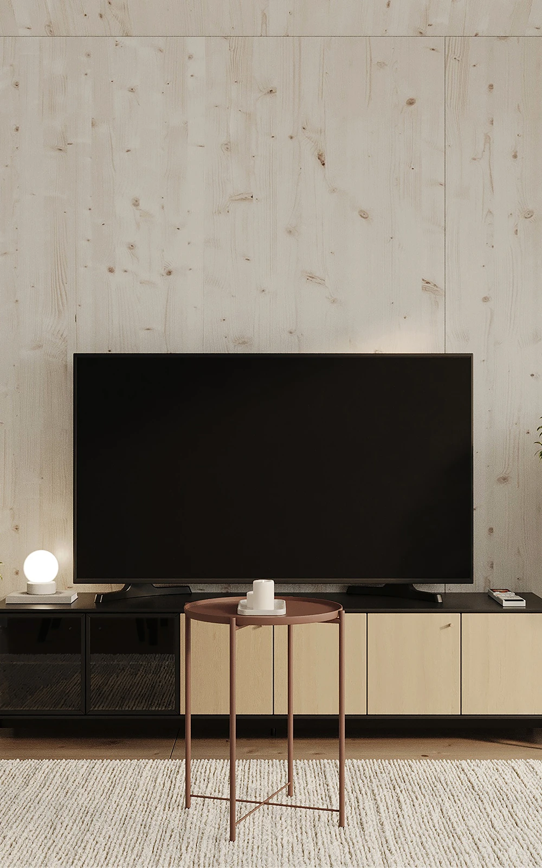
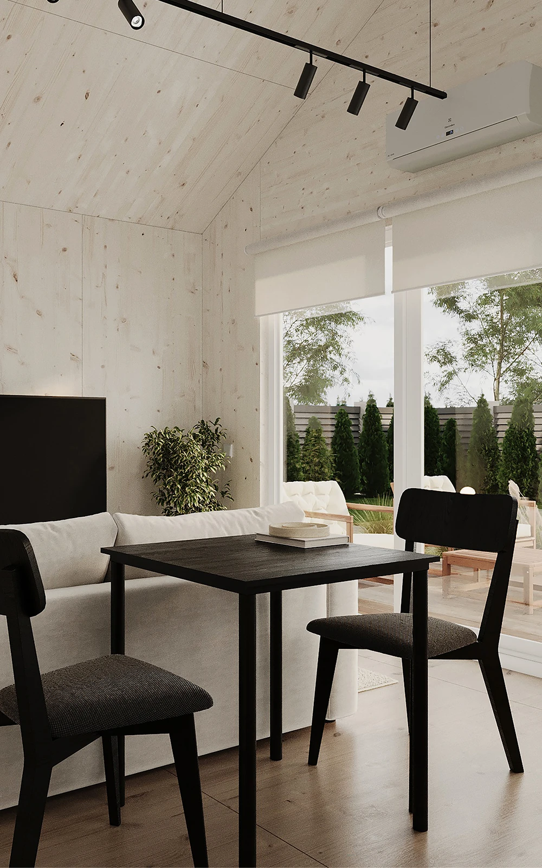
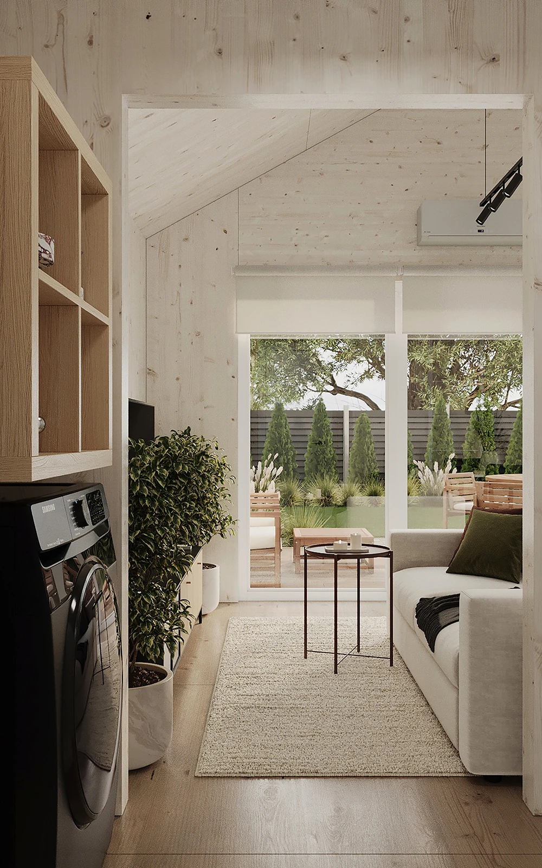
Living space icon Living Space
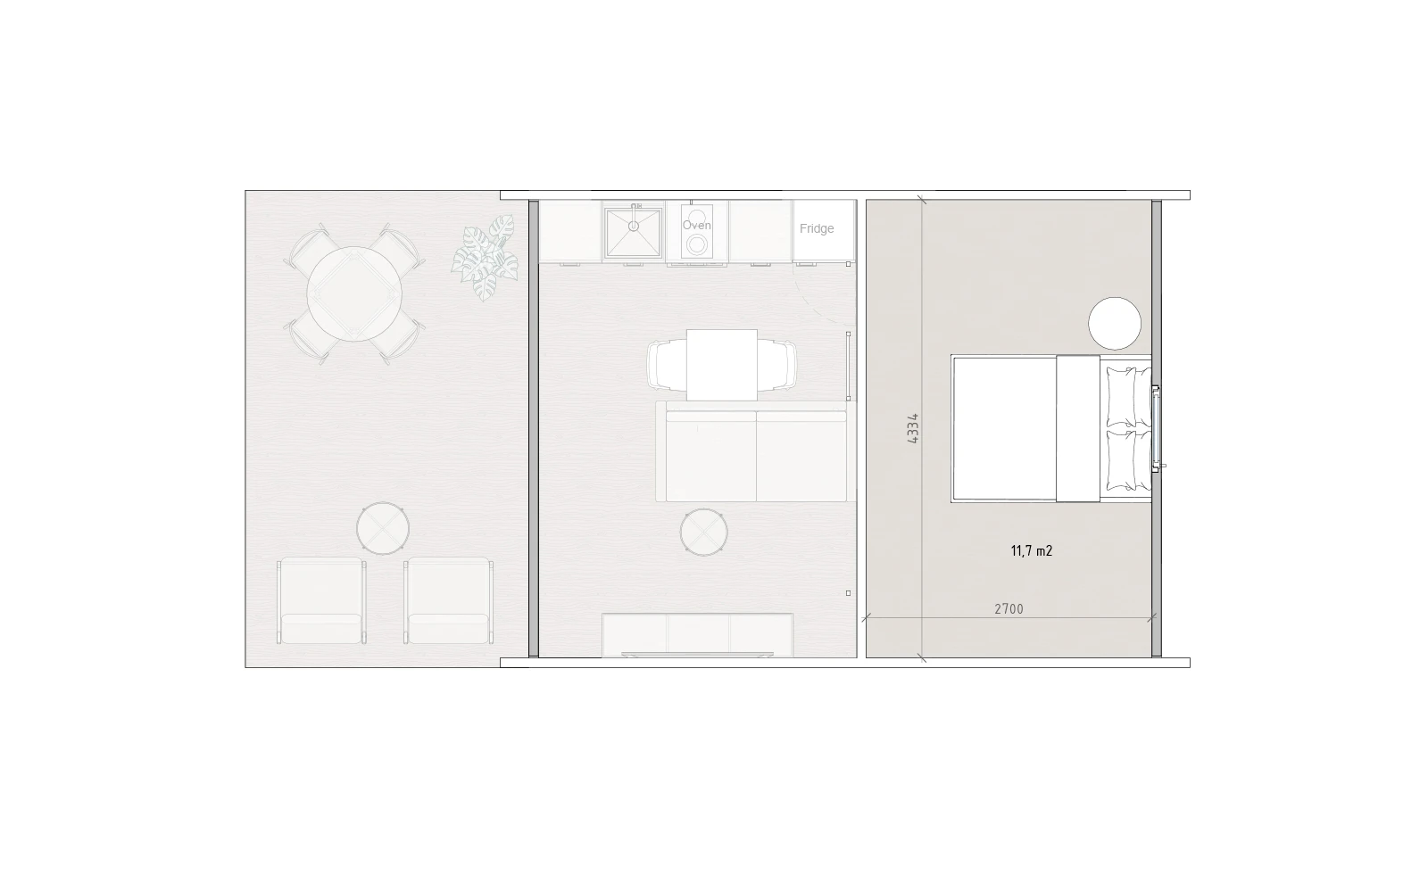
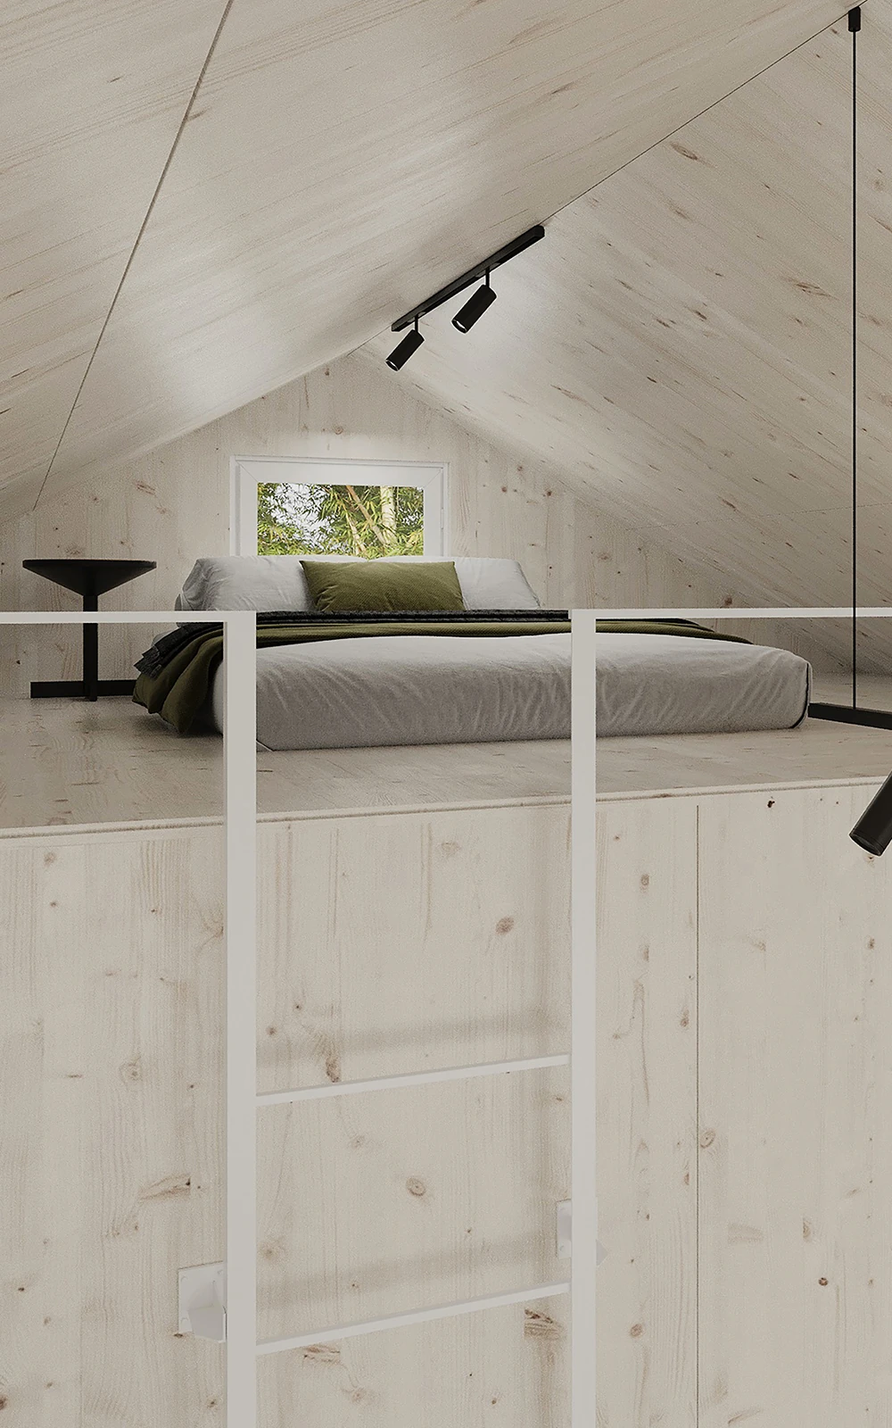
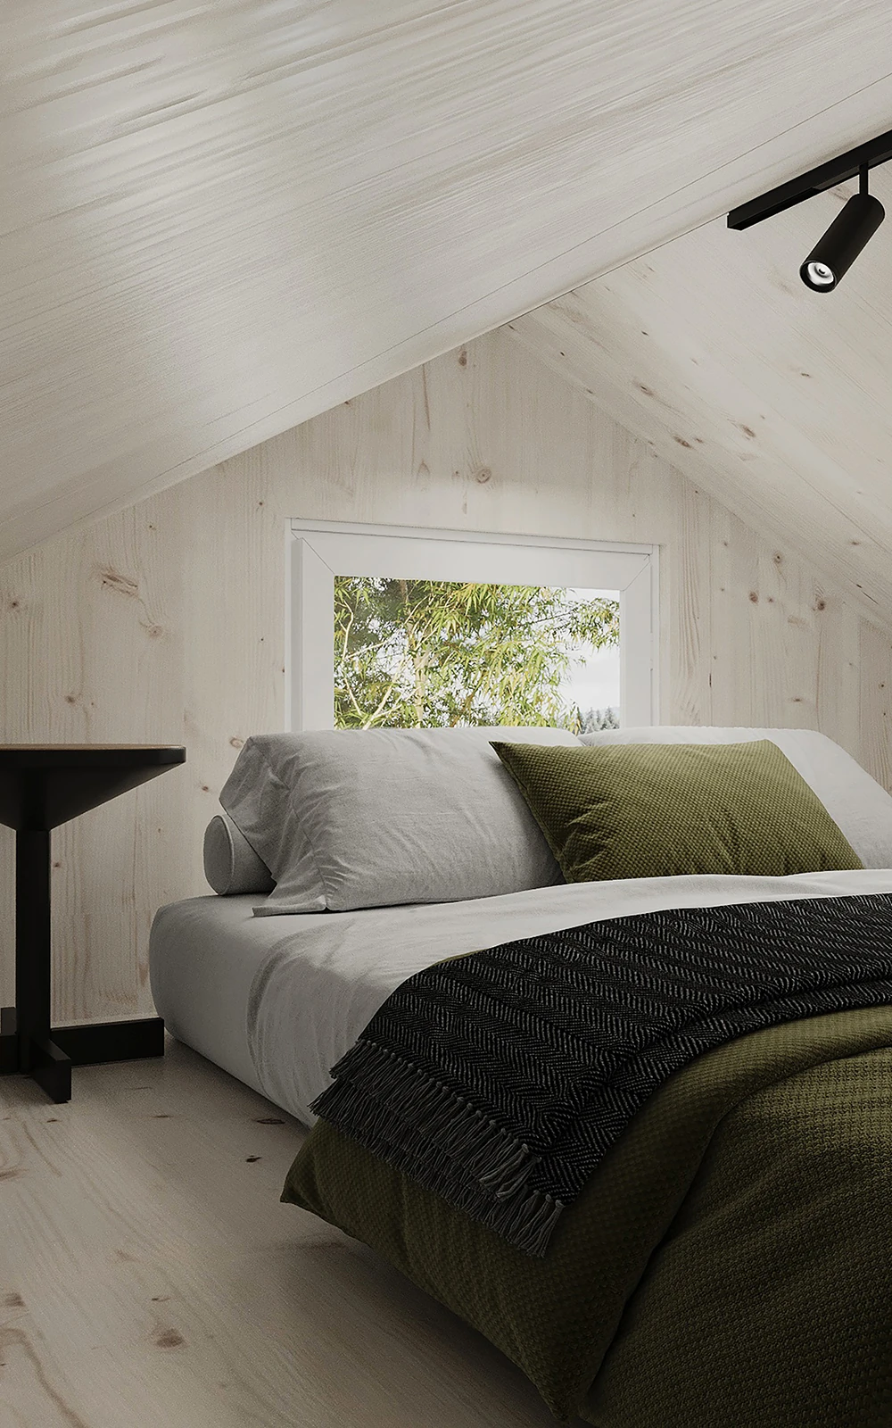
Loft icon Loft

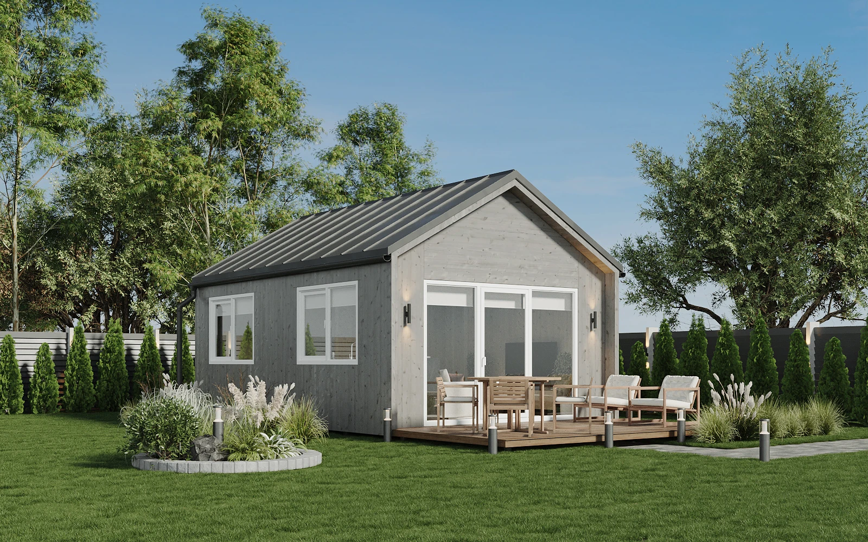
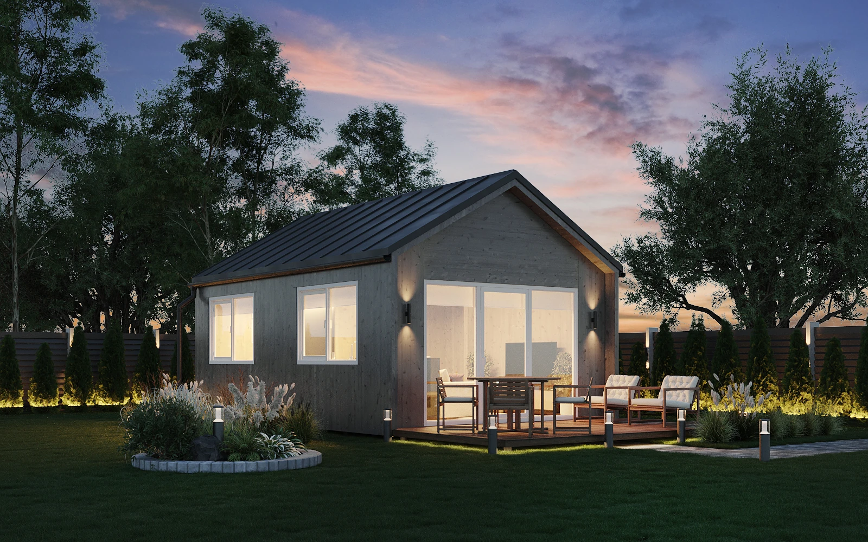
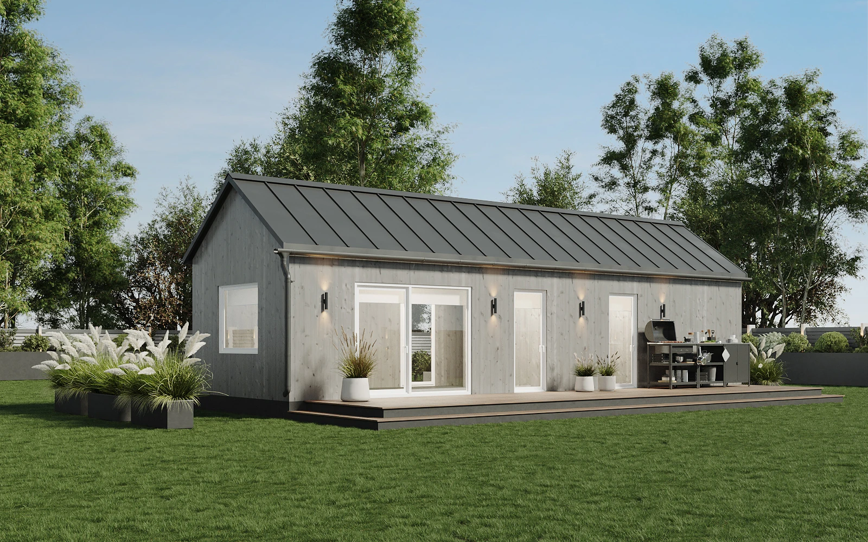
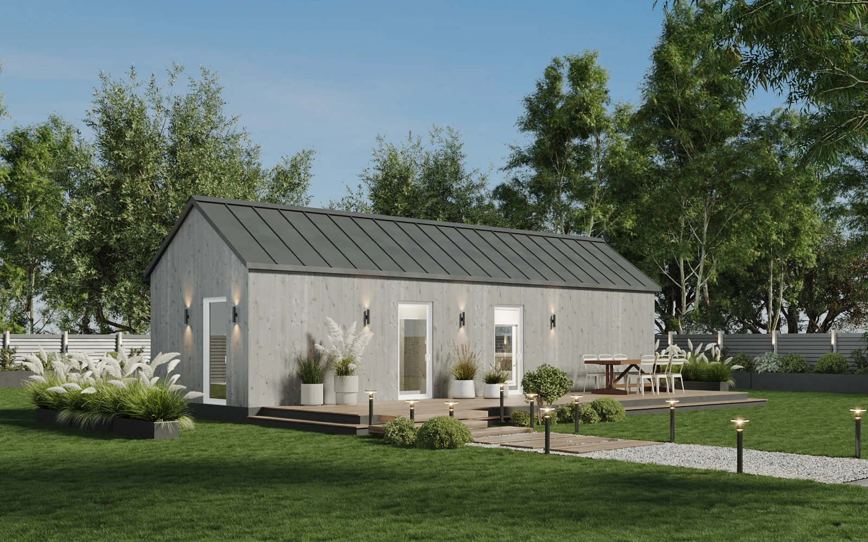
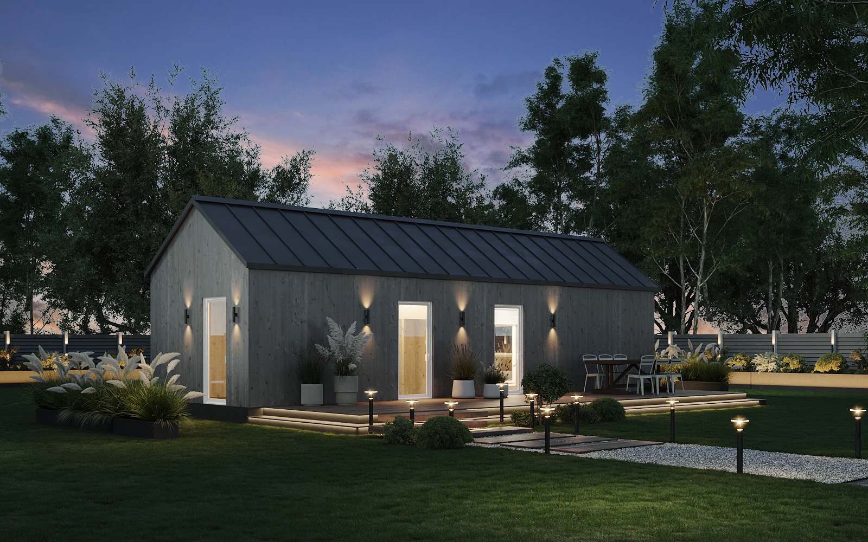
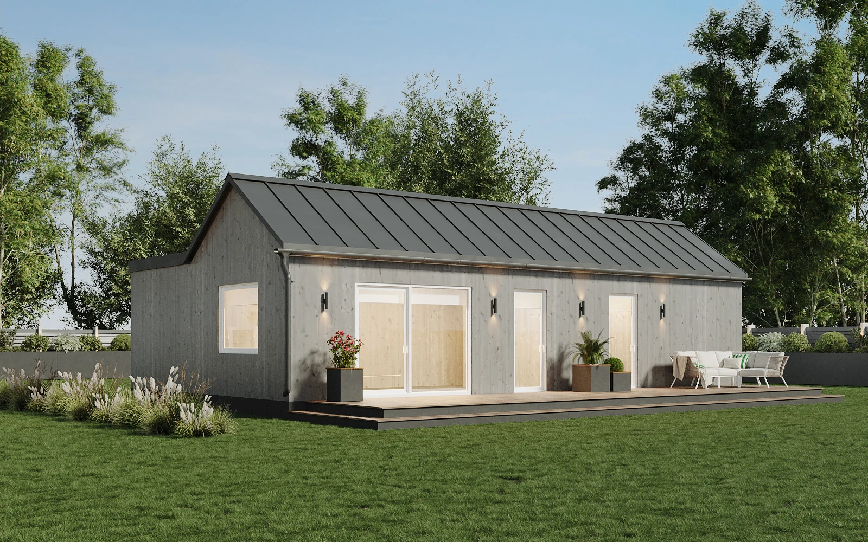
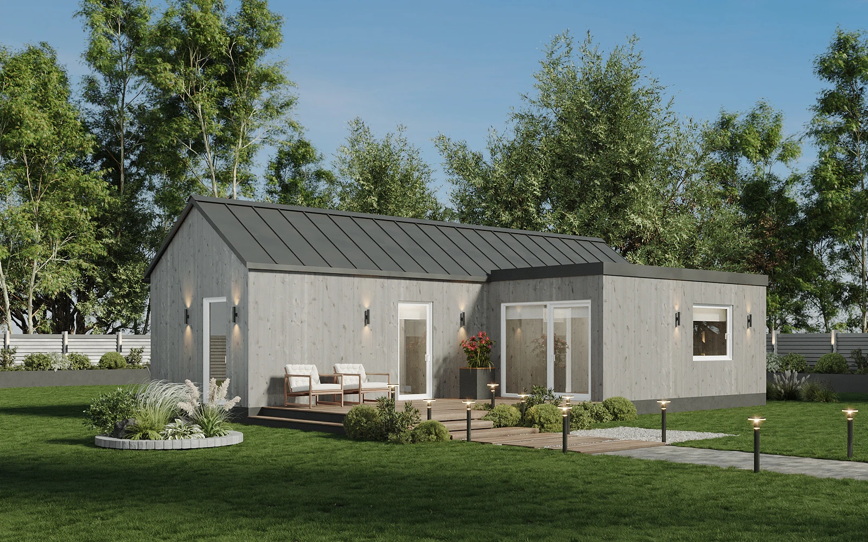
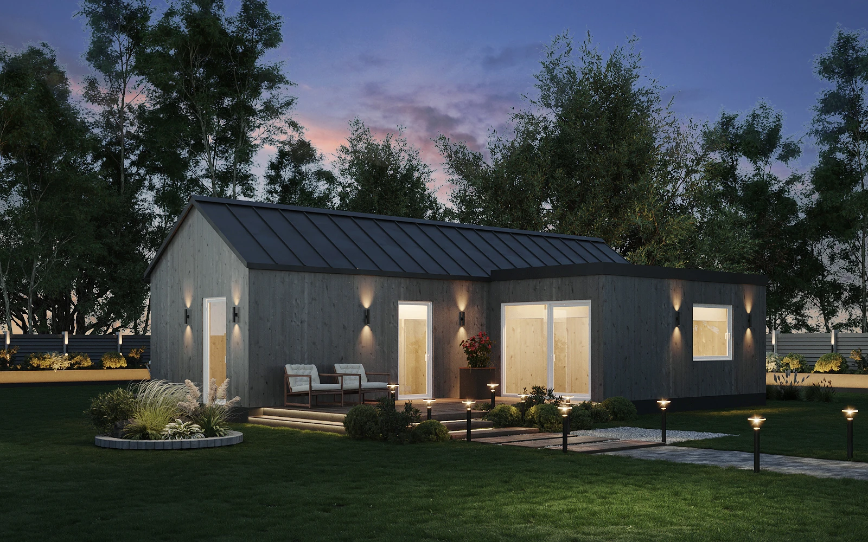
Aurora Standard Turn-key Home from AUD $99,000
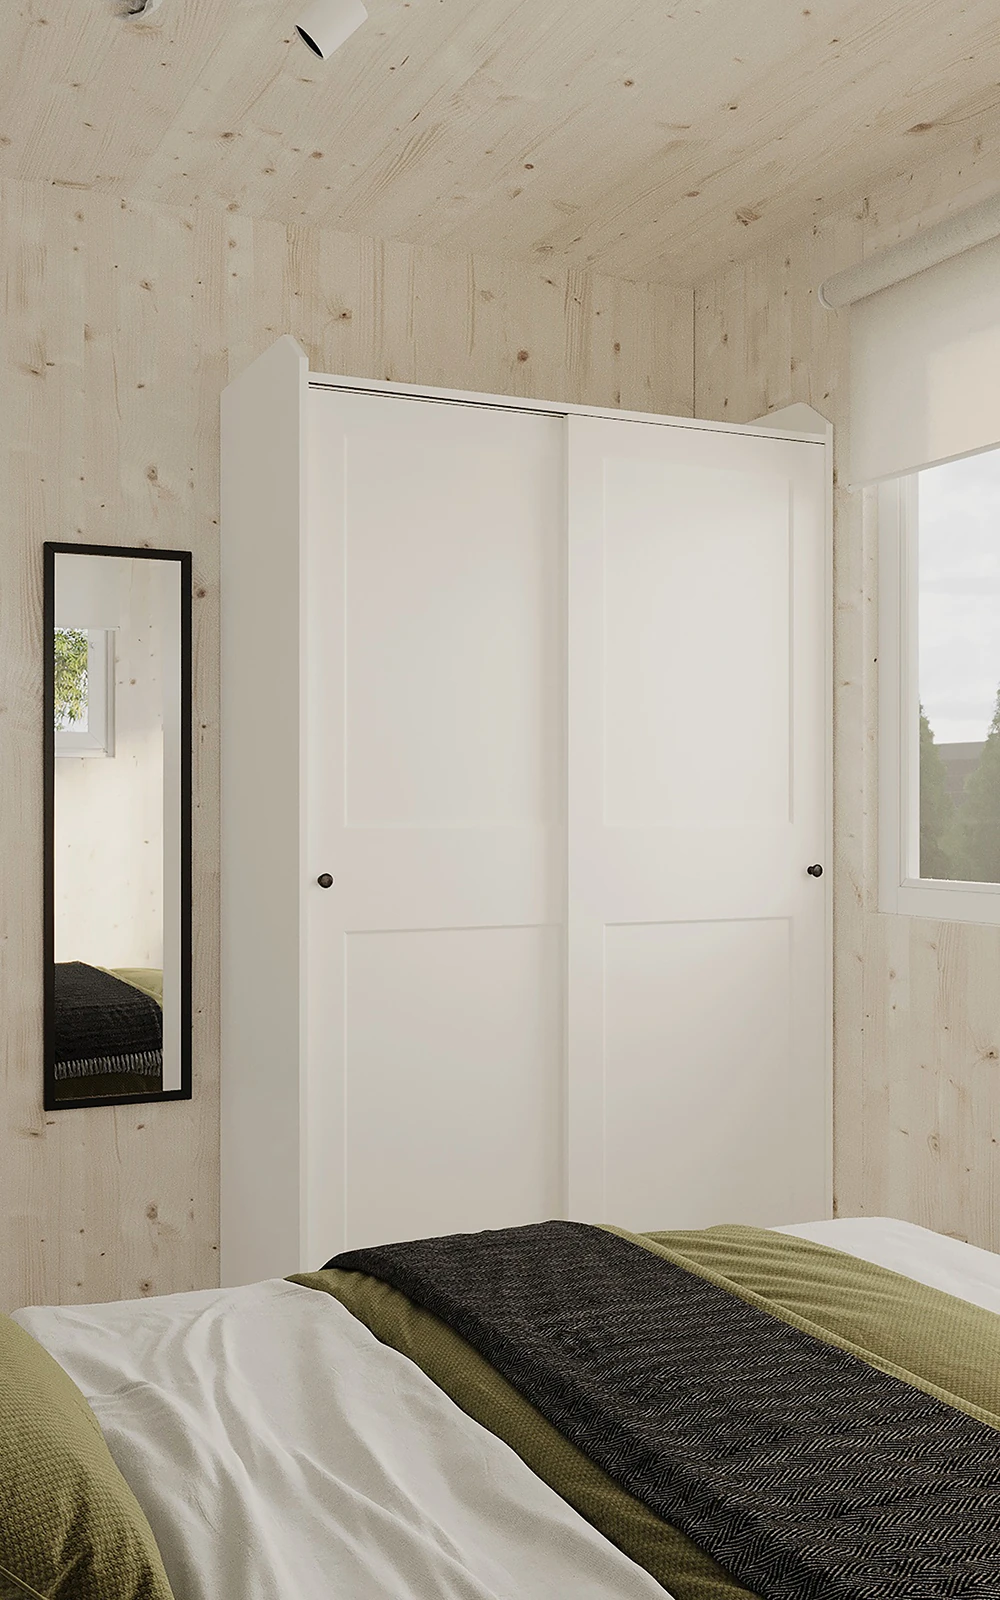
Sleeps 1–6

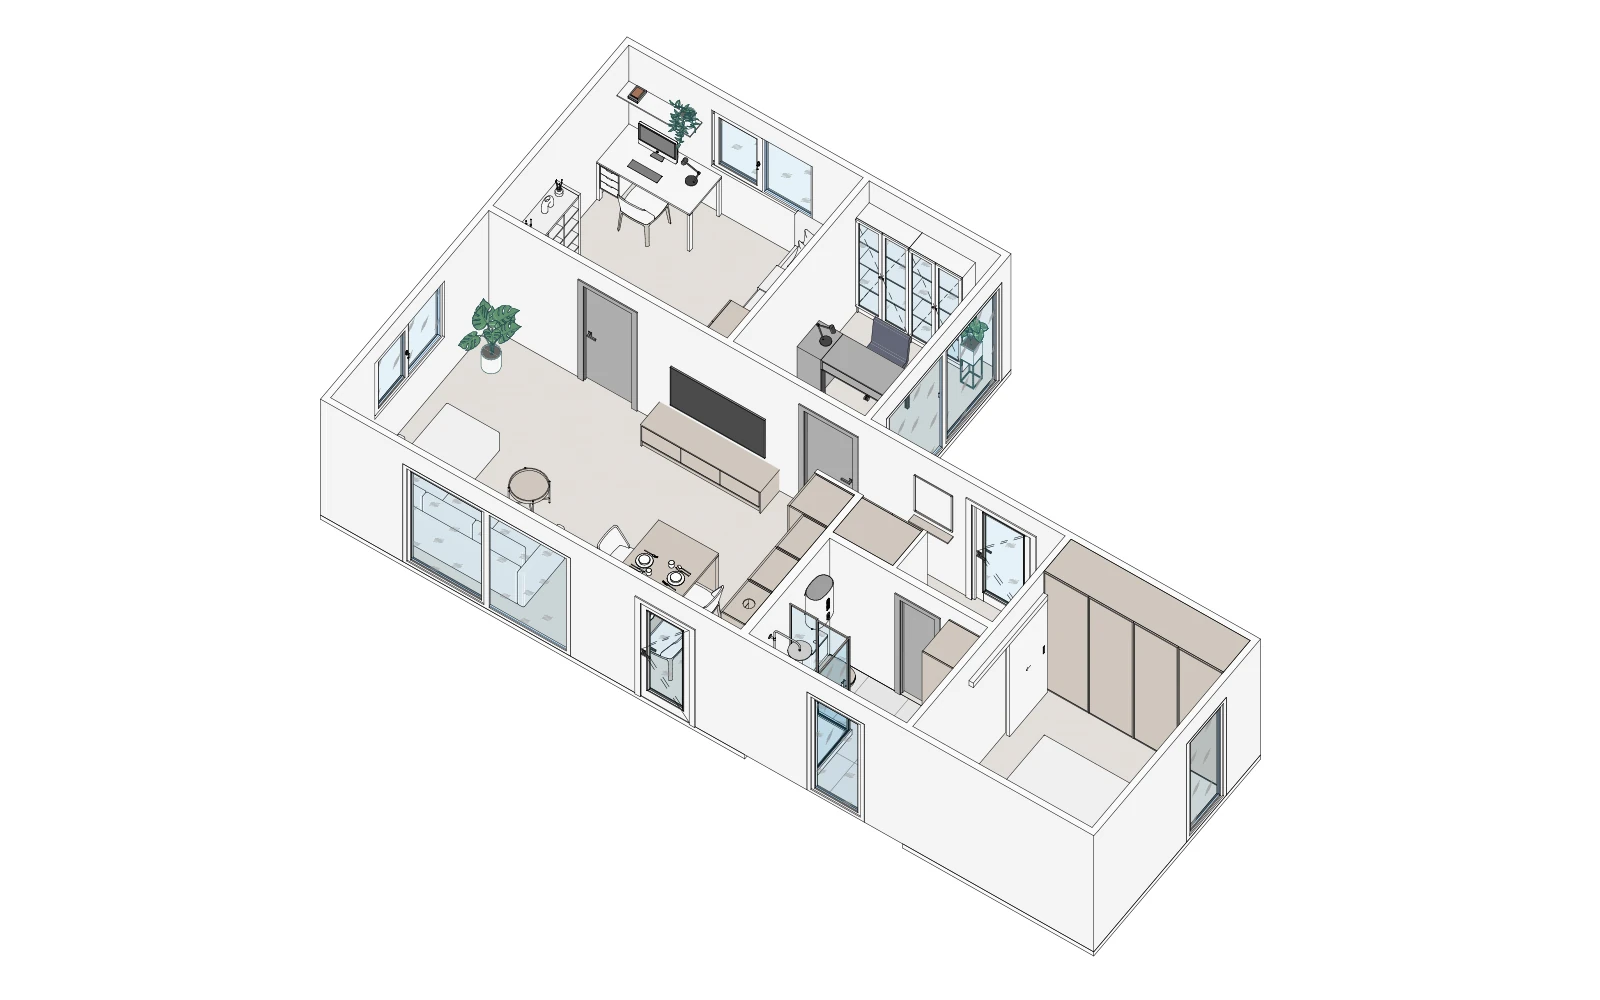
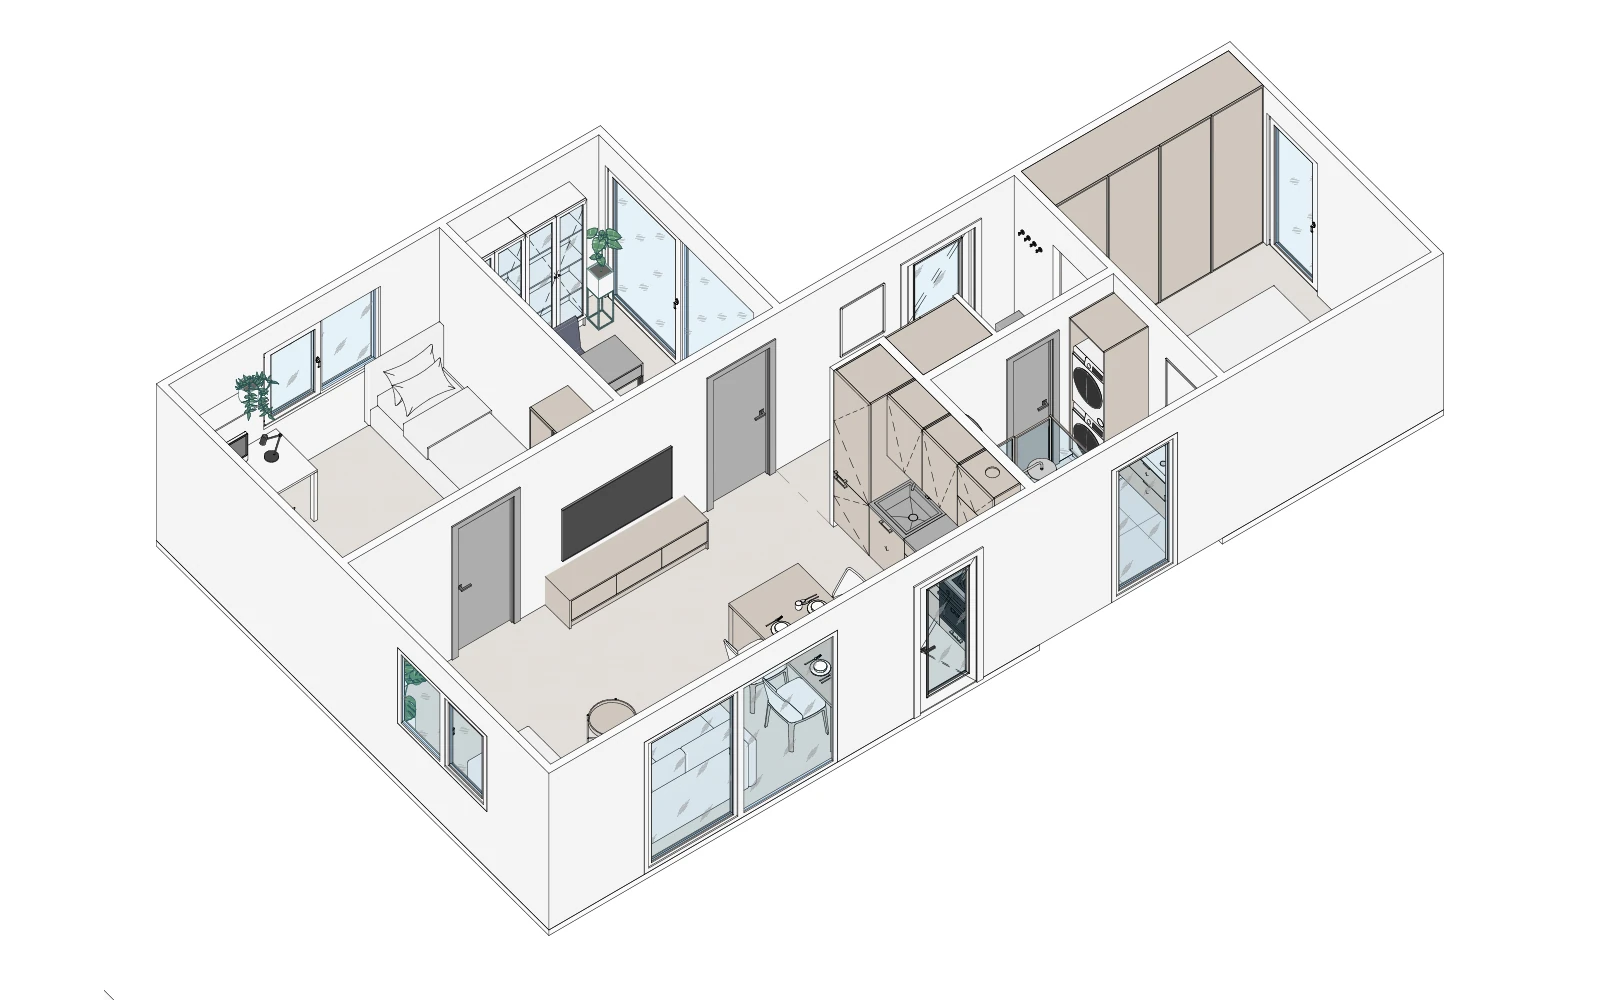
Flexible sleeping space across the ground floor, loft and lounge.

Dimensions

8.93m Length

4.51m Width

3.89m Height

Price (AUD)

From $99,000
Features

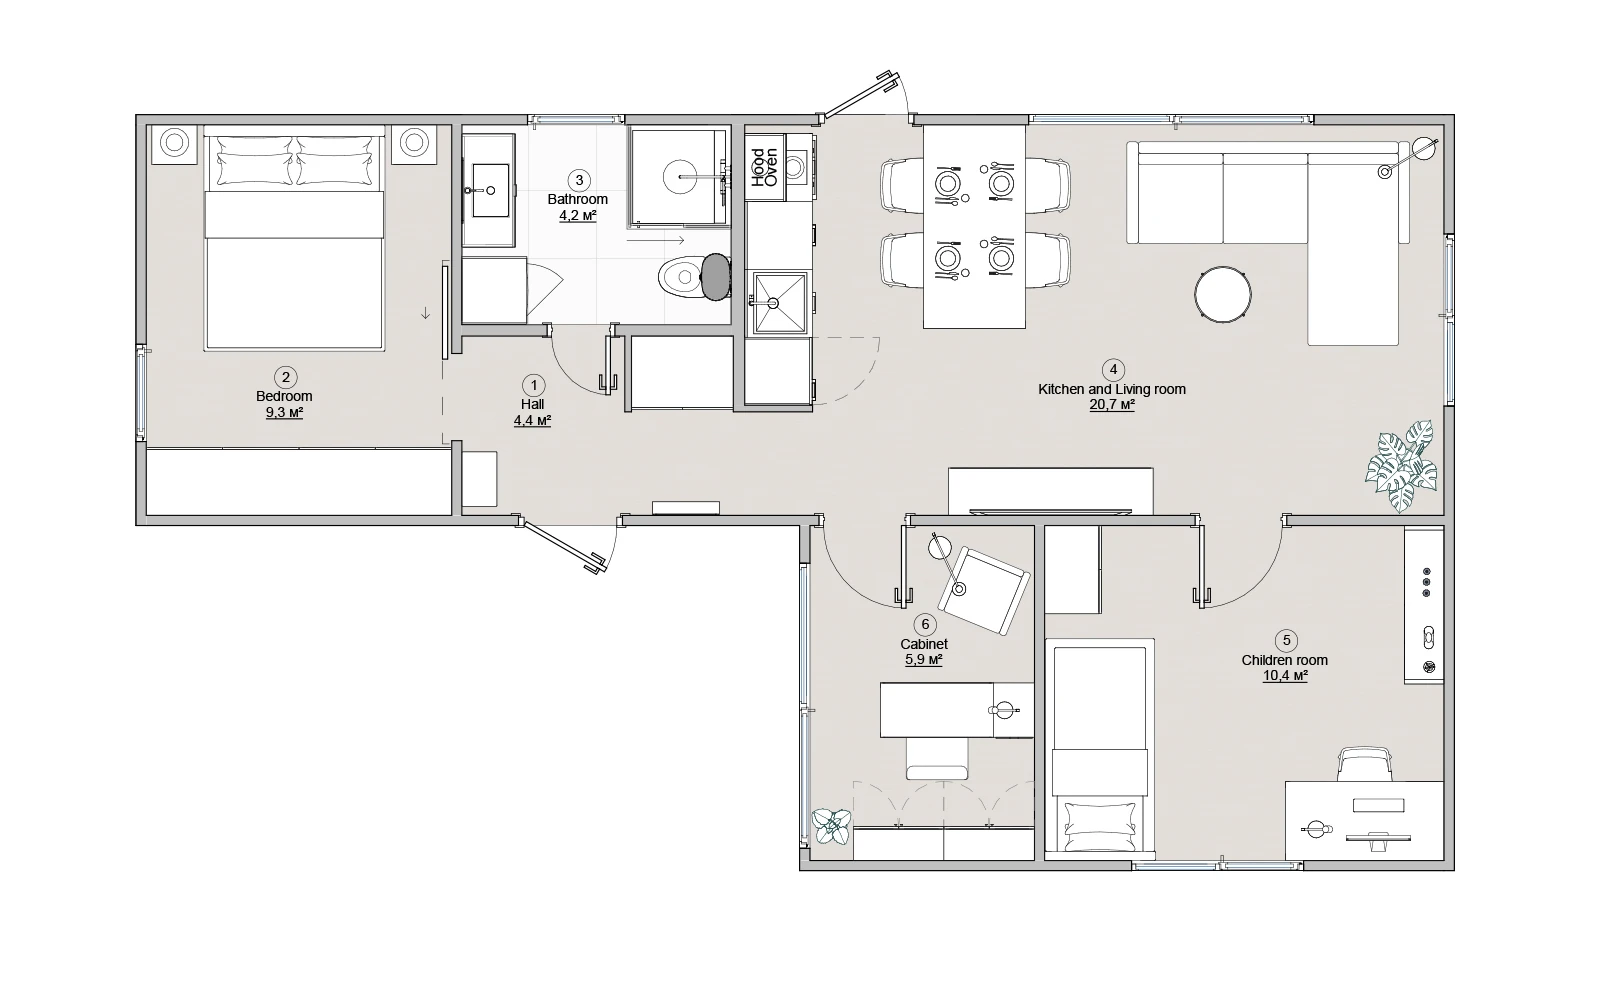
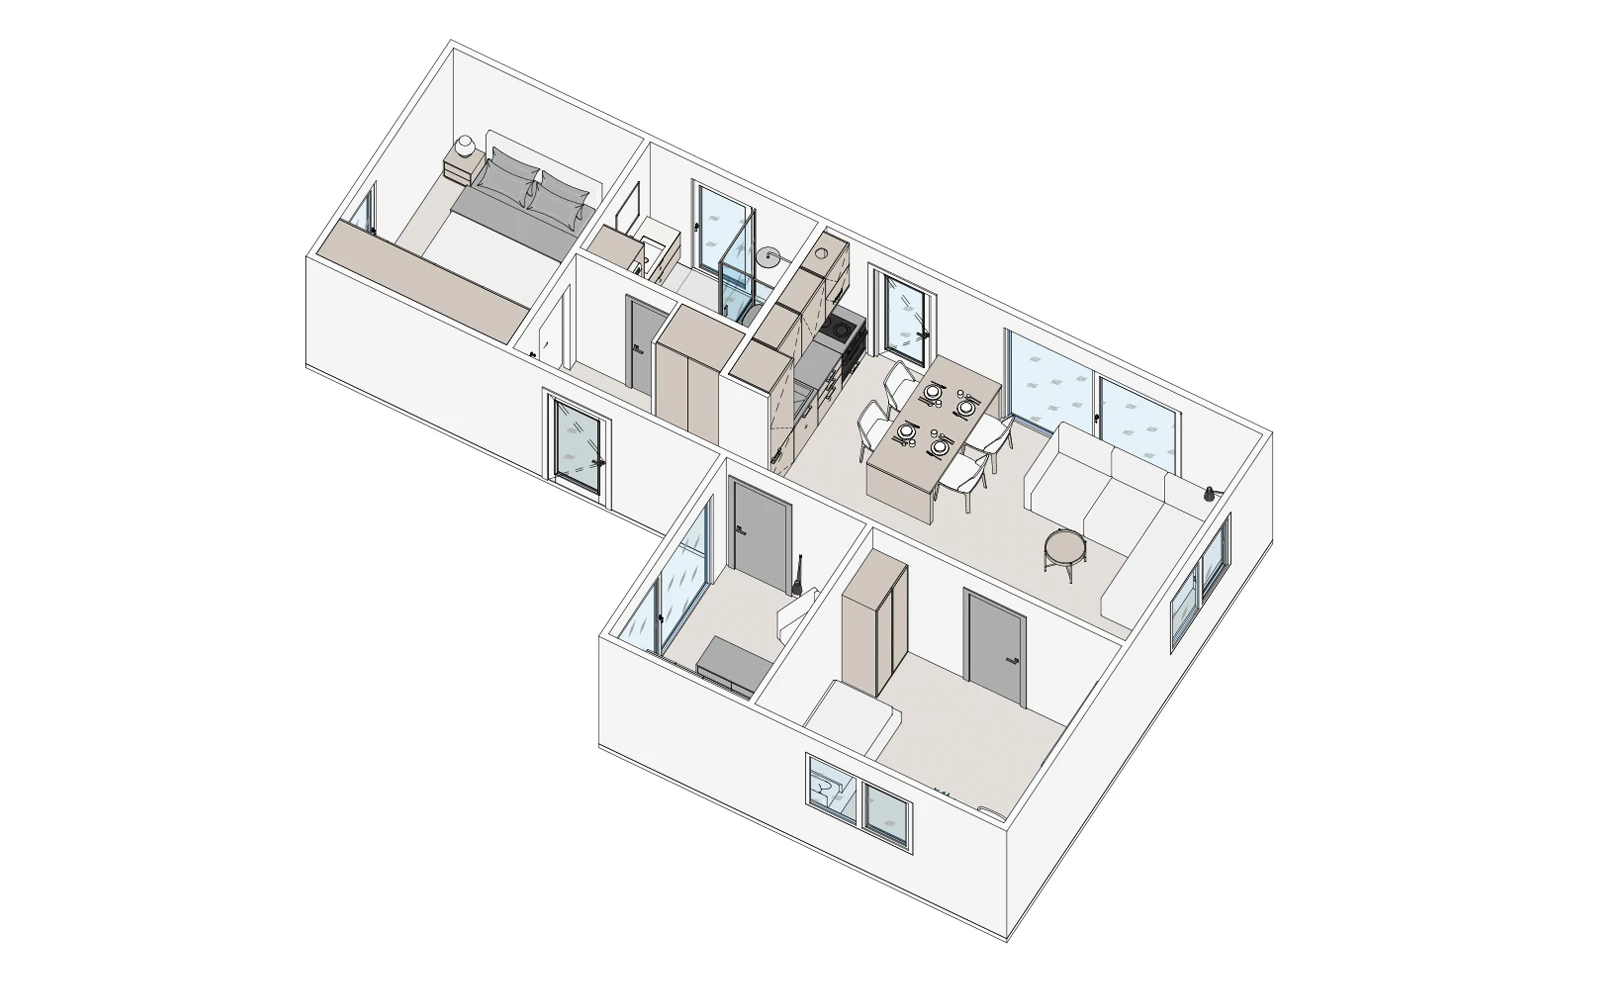
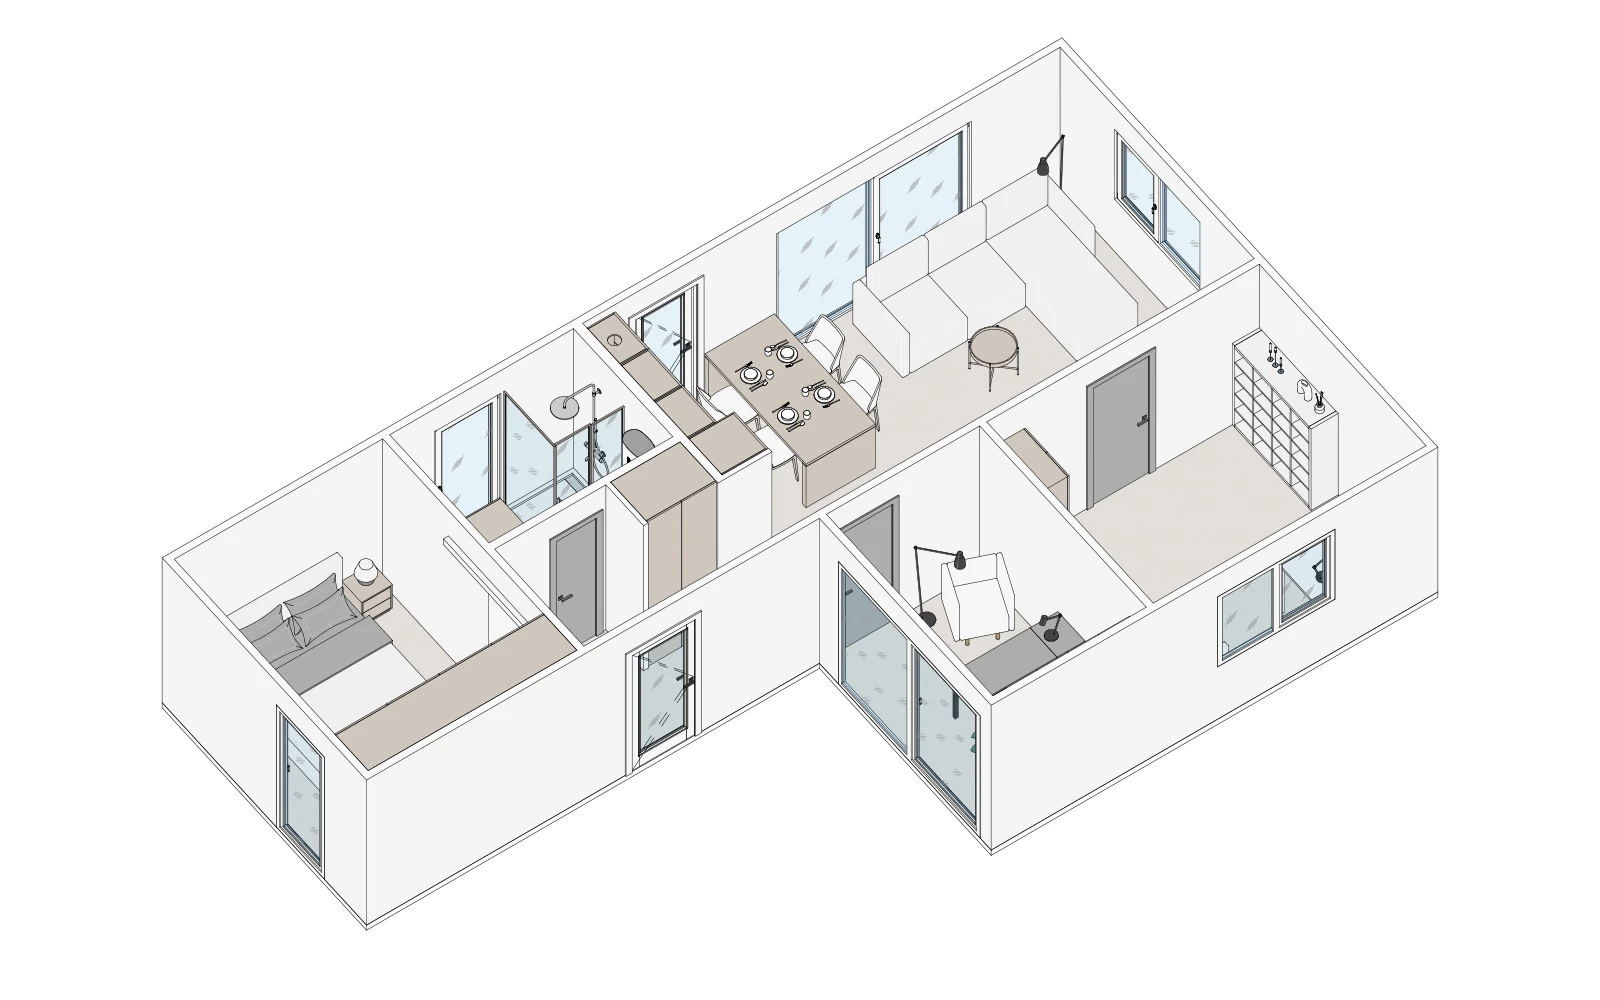
  • Separate ground-level bedroom
  • Single bed loft
  • One lounge bed
  • Side entry door
  • Bathroom

Description

Ideal for Tiny and Granny Flats

Cross-Laminated Timber (CLT) panels are engineered wood products made from layers of kiln-dried lumber stacked crosswise at 90-degree angles and glued together, forming strong, stable panels typically with 3-7 layers.

Our homes use prefabricated CLT panels, precision-cut off-site for windows, doors and openings, then assembled on prepared foundations at your property.

For Brisbane and Gold Coast homeowners planning a compact home or granny flat, our standard modules combine a space-efficient layout with off-site manufacturing. Site preparation, access and the home's specification are considered as part of planning for Queensland's subtropical climate.

Key Advantages

Structural timber: CLT panels form part of the load-bearing structure. Their specification is considered alongside the complete wall, floor and roof design.
Comfort: Insulation, glazing, shading and ventilation work together with the timber structure to support year-round comfort in Brisbane and the Gold Coast.
Model prices (AUD): Aurora from $99,000; Fjord from $109,000; Horizon from $134,000. An itemised quotation helps you plan for the module, transport, foundations and other site costs.
Off-site manufacture: Precision-cut panels reduce fabrication work at your Brisbane or Gold Coast property. Installation is scheduled around access, foundations and site readiness.
Durability and protection: Moisture detailing, exterior finishes and project-specific fire requirements are considered as part of the complete building design.
Material use: Timber stores carbon, while factory cutting can reduce on-site offcuts. Sourcing, transport and the complete home specification also influence its environmental impact.

Cost Advantages of Wood Frame Panel Houses

Industrially produced wood frame panel houses offer several cost advantages over traditionally built structures with similar energy-efficiency characteristics.

  • Simpler and Cheaper Foundation

    Wood frame panel houses are lightweight compared with masonry or concrete structures. This reduces the need for heavy-duty foundations and lowers excavation and material costs.

  • Shorter Construction Time

    Factory prefabrication completes much of the work before delivery, speeding up on-site assembly and reducing labour costs and weather-related delays.

  • Lower Labour Costs

    Precision prefabrication reduces on-site labour requirements. Fewer workers are needed for a shorter period, creating substantial savings.

  • Energy Efficiency at a Lower Cost

    Wood has natural insulating properties, while panel construction supports advanced insulation without the extra materials and labour often required by masonry construction.

  • Reduced Waste and Material Efficiency

    Industrial production optimises material use and reduces the cutting errors and waste associated with on-site construction.

  • Faster Return on Investment

    A shorter construction programme allows owners or developers to occupy or rent the building sooner, reducing interim costs and financial pressure.